
BEDS4
BATHS3 full 1 partial
SQUARE FEET3,346
MLS#MDBC2169730
STATUSACTIVE
PROPERTY TYPERental - Townhouse
SUBDIVISIONMAYS CHAPEL NORTH
SCHOOLBALTIMORE COUNTY PUBLIC SCHOOLS
Property Description
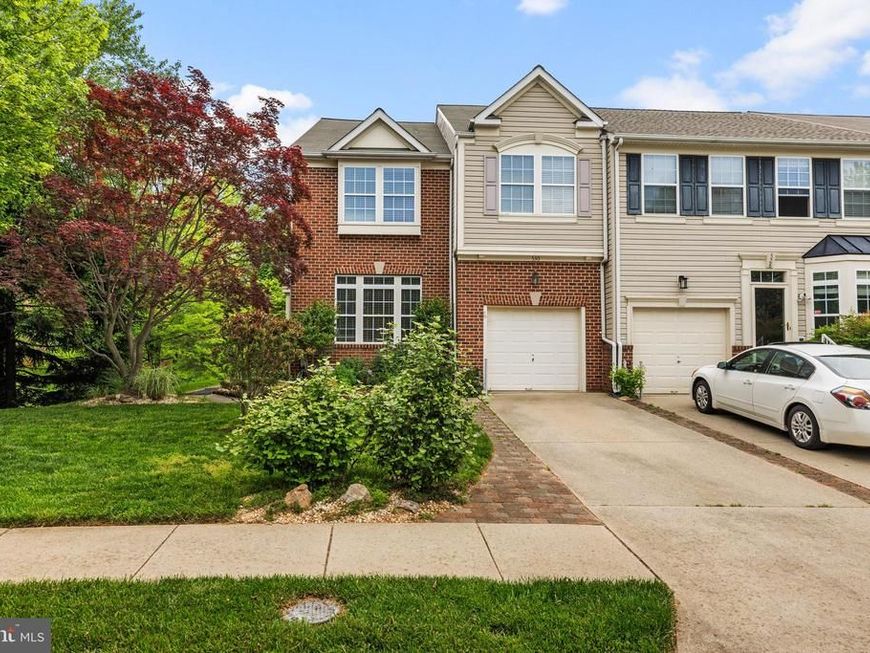
Stunning end of group townhome with almost 2500 sq.ft above grade with hardwood floors on main level, steps to second level and upper floor landing! First floor den/home office with glass doors. Three level bump out, sun lit kitchen with window seat/storage and granite countertops! A door to a deck very close to the kitchen! Two story foyer, three huge bedrooms; a primary bedroom suite with a sitting room area, a large primary bath with a jetted tub, good size shower and a walk-in closet! We cannot forget the upper level laundry! There is a huge finished lower level family room with a wet bar, new carpet, walk-out to a patio and a separate room that could be the 4th bedroom or office! There is also a walk-in closet and a full bath in the lower level. All the comforts of your home with a brand new HVAC unit, newly painted deck, a garage, parking pad & more! Walk to shopping, school, pool (separate membership for community pool) and a playground! ** THE GAS FIREPLACE DOES NOT WORK.**
Property Features
Property Type: Rental - Townhouse
Basement: Yes
Basement: Daylight, Partial, Fully Finished, Walkout Level, Windows, Other
Cooling: Ceiling Fan(s), Central A/C
Fireplaces: 1
Fuel Type: Natural Gas
Garage: 1 car attached
Heating: Forced Air
Home Style: Colonial
Lot Size: 0.06 Acres
Roof Type: Asphalt
Stories: 3.0
Year Built: 1997
Feature Descriptions
Additional Structures: Above Grade, Below Grade
Appliances: Dishwasher, Disposal, Dryer, Microwave, Oven/Range - Electric, Range Hood, Refrigerator, Washer
Exterior: Combination, Brick
Exterior: Bump-outs, Sidewalks, Street Lights
Fireplace: Fireplace - Glass Doors, Mantel(s)
Flooring: Carpet, Ceramic Tile, Hardwood
HOA Fee: $0.00/Monthly
Interior: Family Room Off Kitchen, Breakfast Area, Dining Area, Chair Railings, Crown Moldings, Primary Bath(s), Window Treatments, Wainscotting, WhirlPool/HotTub, Wet/Dry Bar, Wood Floors, Recessed Lighting, Floor Plan - Open
Lot: Backs - Open Common Area, Corner, Landscaping
Lot Dimensions: 0.06 Acre(S)
Rooms: Dining Room, Primary Bedroom, Bedroom 2,Bedroom 3,Bedroom 4,Kitchen, Game Room, Family Room, Foyer, Breakfast Room, Study, Laundry, Other, Bathroom 2,Primary Bathroom
Sewer: Public Sewer
SQFT Above Finished: 2446
SQFT Below Finished: 900
SQFT Total Finished: 3346
Structure Type: End of Row/Townhouse
Total Garage/Parking Spaces: 1
Utilities: Cable TV Available
Water: Public
Windows: Casement, Screens
Local Schools
High School: DULANEY
School District: BALTIMORE COUNTY PUBLIC SCHOOLS
Listed By / Shown By
Listed By
Agency Name: Long & Foster Real Estate, Inc.
Agency Phone: 4104530500
Shown By
Agent Name: The Gaines Group
Agent Phone: Cell: (410) 804-9600
Agency Title: Berkshire Hathaway HomeServices Homesale Realty

 First American




 Corporate Office - 215 S Centerville Rd. Lancaster, PA 17603
530 Limerick Circle | MLS# MDBC2169730
This property located at 530 Limerick Circle, Lutherville Timonium, MD 21093 is currently listed for rent with an asking price of $3,500 / Monthly. Limerick Circle is located within the BALTIMORE COUNTY PUBLIC SCHOOLS school district. Search Lutherville Timonium real estate on www.yermangainesteam.com today.