
BEDS4
BATHS2 full 1 partial
SQUARE FEET1,890
MLS#MDDO2012948
STATUSACTIVE
PROPERTY TYPEResidential - Single Family
SUBDIVISIONCAMBRIDGE WEST
SCHOOLDORCHESTER COUNTY PUBLIC SCHOOLS
Property Description
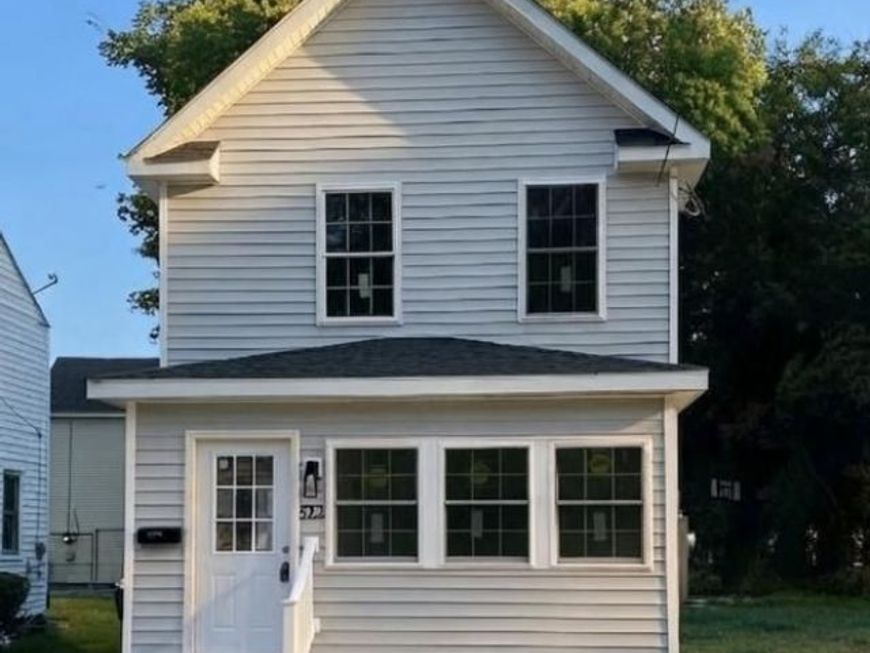
🏡 **Beautifully Renovated 4-Bedroom, 2.5-Bath Home — Move-In Ready!** 🔑✨ Welcome home to this beautifully renovated **4-bedroom, 2.5-bath property**, featuring extensive updates, modern finishes, and major improvements throughout. ✨ Step inside to a bright, refreshed interior featuring **Enclosed porch, new flooring, updated lighting, and freshly finished stairs with a rich new stain and glossy finish**. 🍽️ The updated kitchen features **granite countertops, modern cabinetry, and stainless steel appliances**, creating a clean and contemporary space ready for everyday living and entertaining. 🛁 The bathrooms have been beautifully renovated with **new tile flooring, tiled shower and bath surrounds, updated vanities, fixtures, and modern finishes**. 🚿 🧺 A **washer and dryer** are also included for added convenience. ❄️🏠 Major improvements include a **new HVAC system and new roof**, giving the next owner the benefit of significant upgrades already completed. 🛏️ **4 Bedrooms** 🛁 **2.5 Bathrooms** 🍽️ **Renovated Kitchen** ✨ **New Flooring & Updated Finishes** 🚿 **Renovated Bathrooms & Tile Work** 🧺 **Washer & Dryer** ❄️ **New HVAC** 🏠 **New Roof** 🔑 **Move in and enjoy—the work has already been done!** This beautifully updated home is ready for its next owner. Schedule your showing and come see everything this property has to offer!
Property Features
Property Type: Residential - Single Family
Cooling: Central A/C
Fuel Type: None
Heating: Central
Home Style: Bi-level
Lot Size: 0.00 Acre(S)
Stories: 2.0
Taxes: $733
Year Built: 2026
Feature Descriptions
Additional Structures: Above Grade
Exterior: Asphalt, Block, Concrete, Glass, Masonry, Tile, Vinyl Si
Lot Dimensions: 0.00 Acre(S)
Sewer: Public Septic
SQFT Above Finished: 1890
SQFT Total Finished: 1890
Structure Type: Detached
Utilities: Above Ground, Electric Available, Water Available
Water: Public Hook-up Available
Local Schools
School District: DORCHESTER COUNTY PUBLIC SCHOOLS
Listed By / Shown By
Listed By
Agency Name: EXP Realty, LLC
Agency Phone: 8888607369
Shown By
Agent Name: The Gaines Group
Agent Phone: Cell: (410) 804-9600
Agency Title: Berkshire Hathaway HomeServices Homesale Realty

 First American
Estimate Your Payment
Estimated Payment
$ 702.98 per month $567.52 Principal & Interest $61.08 Property Tax $74.38 Homeowner's Insurance




 Corporate Office - 215 S Centerville Rd. Lancaster, PA 17603
522 522 Pine St | MLS# MDDO2012948
This single family home located at 522 522 Pine St , Cambridge, MD 21613 is currently listed for sale with an asking price of $255,000. This property was built in 2026 and has 4 bedrooms and 2 full and 1 partial baths with 1890 sq. ft. 522 Pine St is located in the CAMBRIDGE WEST subdivision within the DORCHESTER COUNTY PUBLIC SCHOOLS school district. Search CAMBRIDGE WEST real estate on www.yermangainesteam.com today.