
BEDS4
BATHS3 full 1 partial
SQUARE FEET3,012
MLS#MDCA2030010
STATUSACTIVE
PROPERTY TYPEResidential - Single Family
SUBDIVISIONKINGS CREEK ESTATES
SCHOOLCALVERT COUNTY PUBLIC SCHOOLS
Property Description
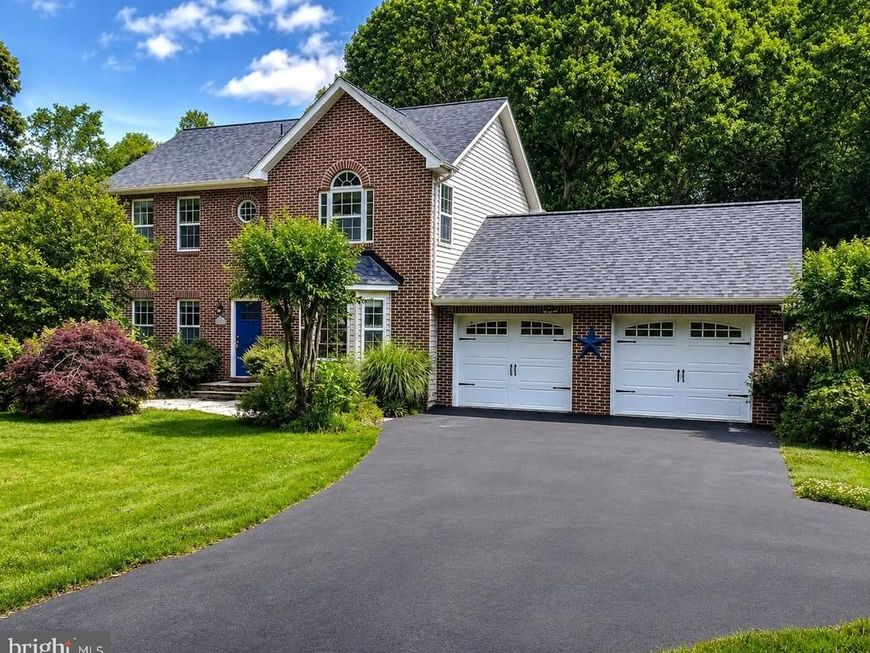
Welcome to 5210 Knights Bridge Ct! Located on a quiet cul-de-sac and backing to mature woods, this well-maintained brick-front Colonial offers 4 bedrooms, 3.5 bathrooms, three finished levels, and an oversized two-car garage. The main level features an updated kitchen with cherry cabinetry, granite countertops, stainless steel appliances, subway tile backsplash, under-cabinet lighting, and a breakfast bar. Just off the kitchen is a breakfast area with built-in desk and cabinetry, along with a bright sunroom featuring skylights, casement windows, a cathedral ceiling, and a newer roof. The main level also includes a formal dining room and spacious family room. Upstairs are three bedrooms, including the primary suite with hardwood floors, two walk-in closets, and a large private bath with dual vanities, jetted tub, tiled shower, and towel warmer. The finished walkout lower level adds even more flexibility with a large recreation room and the fourth bedroom with its own en-suite bath, making it a great option for guests, extended family, or a private home office setup. Outside, the wooded backdrop creates a private setting with a stone patio, built-in fire pit, fenced yard, irrigation system, and large shed.
Property Features
Property Type: Residential - Single Family
Basement: Yes
Basement: Fully Finished, Sump Pump, Walkout Stairs
Cooling: Ceiling Fan(s), Central A/C, Zoned
Fuel Type: Electric
Garage: 2
Heating: Heat Pump(s), Zoned
Home Style: Colonial
Lot Size: 0.56 Acres
Stories: 3.0
Taxes: $4,865
Year Built: 1998
Feature Descriptions
Additional Structures: Above Grade, Below Grade
Appliances: Built-In Microwave, Dishwasher, Dryer, Exhaust Fan, Humidifier, Icemaker, Oven/Range - Electric, Refrigerator, Stainless Steel Appliances, Washer, Water Dispenser
Exterior: Brick Front, Vinyl Siding
Exterior: Bump-outs, Exterior Lighting, Flood Lights, Lawn Sprinkler, Sidewalks, Underground Lawn Sprinkler
Fencing: Picket, Rear
Flooring: Carpet, Ceramic Tile, Hardwood, Laminated
HOA Fee: $180.00/Annually
Interior: Bathroom - Soaking Tub, Bathroom - Tub Shower, Breakfast Area, Built-Ins, Carpet, Ceiling Fan(s), Chair Railings, Crown Moldings, Formal/Separate Dining Room, Kitchen - Eat-In, Kitchen - Table Space, Pantry, Primary Bath(s), Recessed Lighting, Skylight(s), Upgraded Countertops, Walk-in Closet(s), Wood Floors
Lot: Backs to Trees, Cul-de-sac, Landscaping
Lot Dimensions: 0.56 Acre(S)
Parking Features: Asphalt Driveway, Paved Driveway, Paved Parking
Parking Notes: 2 Total Parking Spaces
Sewer: Private Septic Tank
SQFT Above Finished: 2096
SQFT Below Finished: 916
SQFT Total Finished: 3012
Structure Type: Detached
Total Garage/Parking Spaces: 2
Water: Well
Windows: Bay/Bow, Double Pane, Screens, Skylights
Local Schools
High School: CALVERT
Middle School: SOUTHERN
Elementary School: SAINT LEONARD
School District: CALVERT COUNTY PUBLIC SCHOOLS
Listed By / Shown By
Listed By
Agency Name: EXP Realty, LLC
Agency Phone: 8888607369
Shown By
Agent Name: The Gaines Group
Agent Phone: Cell: (410) 804-9600
Agency Title: Berkshire Hathaway HomeServices Homesale Realty

 First American
Estimate Your Payment
Estimated Payment
$ 1,878.00 per month $1,301.96 Principal & Interest $405.42 Property Tax $170.63 Homeowner's Insurance




 Corporate Office - 215 S Centerville Rd. Lancaster, PA 17603
5210 Knights Court | MLS# MDCA2030010
This single family home located at 5210 Knights Court, Saint Leonard, MD 20685 is currently listed for sale with an asking price of $585,000. This property was built in 1998 and has 4 bedrooms and 3 full and 1 partial baths with 3012 sq. ft. Knights Court is located in the KINGS CREEK ESTATES subdivision within the CALVERT COUNTY PUBLIC SCHOOLS school district. Search KINGS CREEK ESTATES real estate on www.yermangainesteam.com today.