
BEDS4
BATHS2 full 1 partial
SQUARE FEET1,912
MLS#MDMC2250298
STATUSACTIVE
PROPERTY TYPERental - Single Family
SUBDIVISIONALTA VISTA
SCHOOLMONTGOMERY COUNTY PUBLIC SCHOOLS
Property Description
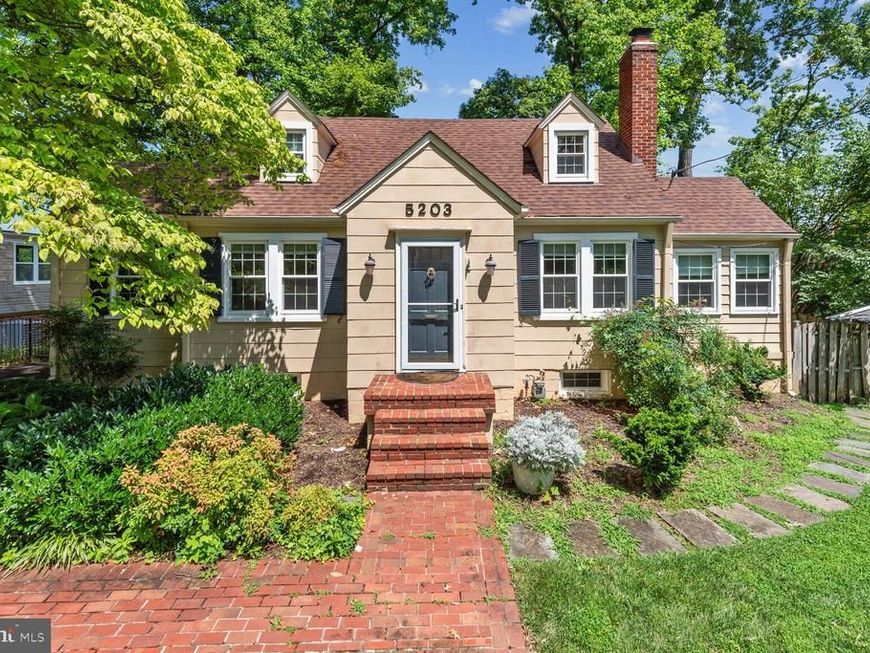
This spacious 4BR cape cod in a prime Bethesda location is AVAILABLE NOW for you to call home. Close to the Medical Center Metro, NIH, and downtown Bethesda. The main level features a light filled living room with fireplace, dining room and a kitchen with lots of counter space and cabinetry. There is also 2 bedrooms and a full bath on this level. Upstairs offers 2 bedrooms and another full bathroom. The mostly finished basement is great for a kid's playroom or recreation room plus laundry, utility and storage rooms. The fenced backyard is nicely landscaped and has a brick patio that is perfect for entertaining. The owner will take care of yard and gutter maintenance. There is a detached garage for parking a car and additional storage. Professionally managed.
Property Features
Property Type: Rental - Single Family
Basement: Yes
Basement: Fully Finished
Cooling: Central A/C
Fireplaces: 1
Fuel Type: Natural Gas
Garage: 1
Heating: Forced Air
Home Style: Cape Cod
Lot Size: 0.15 Acres
Roof Type: Asphalt
Stories: 3.0
Year Built: 1941
Feature Descriptions
Additional Structures: Above Grade, Below Grade
Appliances: Washer/Dryer Hookups Only, Dishwasher, Disposal, Dryer, Washer, Microwave, Oven/Range - Gas, Refrigerator, Water Heater
Exterior: Play Area
Fencing: Rear
Fireplace: Gas/Propane
Interior: Kitchen - Gourmet, Combination Dining/Living, Built-Ins, Wood Floors, Entry Level Bedroom, Upgraded Countertops
Lot Dimensions: 0.15 Acre(S)
Municipality: Bethesda
Pet Restrictions: Case by Case Basis, Pet Addendum/Deposit
Sewer: Public Sewer
SQFT Above Finished: 1552
SQFT Below Finished: 360
SQFT Total Finished: 1912
Structure Type: Detached
Total Garage/Parking Spaces: 1
Water: Public
Local Schools
High School: WALTER JOHNSON
Middle School: NORTH BETHESDA
Elementary School: WYNGATE
School District: MONTGOMERY COUNTY PUBLIC SCHOOLS
Listed By / Shown By
Listed By
Agency Name: Streamline Management, LLC.
Agency Phone: 3016568765
Shown By
Agent Name: The Gaines Group
Agent Phone: Cell: (410) 804-9600
Agency Title: Berkshire Hathaway HomeServices Homesale Realty

 First American




 Corporate Office - 215 S Centerville Rd. Lancaster, PA 17603
5203 Elsmere Avenue | MLS# MDMC2250298
This property located at 5203 Elsmere Avenue, Bethesda, MD 20814 is currently listed for rent with an asking price of $4,250 / Monthly. Elsmere Avenue is located within the MONTGOMERY COUNTY PUBLIC SCHOOLS school district. Search Bethesda real estate on www.yermangainesteam.com today.