
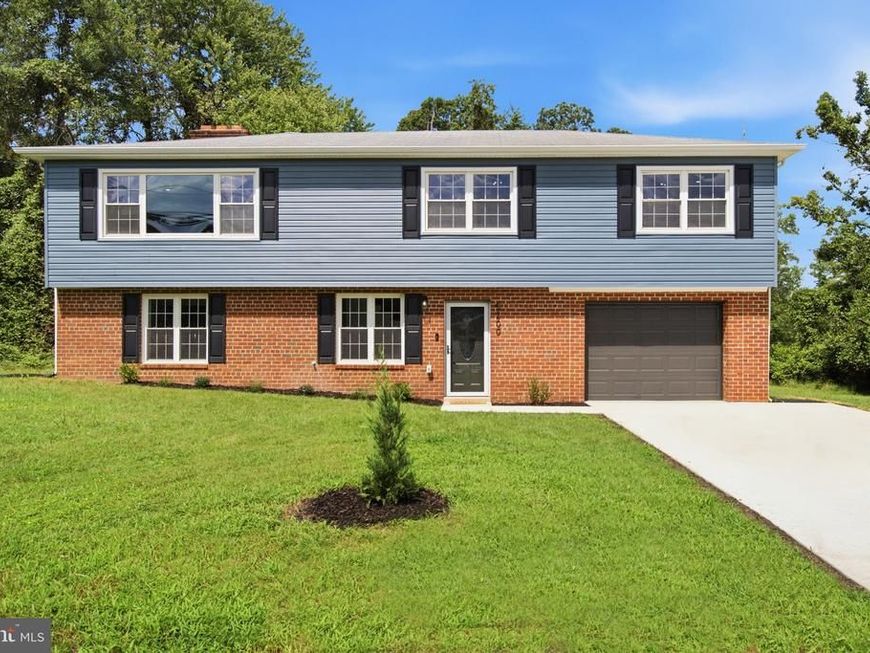
BEDS4
BATHS3 full
SQUARE FEET2,134
MLS#MDPG2215582
STATUSACTIVE
PROPERTY TYPEResidential - Single Family
SUBDIVISIONLINCOLN
SCHOOLPRINCE GEORGES COUNTY PUBLIC SCHOOLS
Property Description
Welcome home to your fully renovated 4 bedroom, 3 bath home offering stylish finishes, flexible living spaces, and abundant natural light throughout. The sun-soaked second level features a spacious kitchen with quartz countertops, shaker cabinets, stainless steel appliance package, solid hardwood floors, a dedicated dining room, and an inviting living room centered around a wood-burning fireplace. The primary bedroom includes a private en-suite bath with a glass-enclosed shower, while two additional bedrooms share a beautifully finished full bathroom featuring custom tile work. The bright and airy first level offers a generous family room with a second wood-burning fireplace, an ample-sized bedroom, and another full bathroom, ideal for guests, a home office, or multigenerational living. An attached one-car garage and additional off-street parking to accommodate up to three vehicles. Your home thoughtfully features a laundry closet on the 2nd level AND a laundry room on the 1st level. Out back, the yard is ready for relaxation, entertaining, and recreation. Renovated from top to bottom and designed for comfortable everyday living, this home is ready for you to call it home.
Property Features
Property Type: Residential - Single Family
Basement: Yes
Basement: Fully Finished, Daylight, Full
Cooling: Ceiling Fan(s), Central A/C
Fireplaces: 2
Fuel Type: Electric
Garage: 1
Heating: Other,90% Forced Air
Home Style: Colonial
Lot Size: 0.61 Acres
Roof Type: Composite, Shingle
Stories: 2.0
Taxes: $5,128
Year Built: 1962
Feature Descriptions
Additional Structures: Above Grade, Below Grade
Appliances: Dishwasher, Refrigerator, Disposal, Icemaker, Oven/Range - Electric, Built-In Microwave
Exterior: Frame
Fireplace: Brick, Mantel(s)
Flooring: Hardwood, Luxury Vinyl Plank, Ceramic Tile
Interior: Kitchen - Eat-In, Floor Plan - Open, Crown Moldings, Ceiling Fan(s), Pantry, Bathroom - Stall Shower, Bathroom - Tub Shower, Bathroom - Walk-In Shower, Dining Area, Primary Bath(s), Recessed Lighting, Upgraded Countertops
Lot: Front Yard, Rear Yard
Lot Dimensions: 0.61 Acre(S)
Municipality: Lanham
Parking Features: Concrete Driveway
Parking Notes: 3 Total Parking Spaces
Sewer: Public Sewer
Special View Info: Garden/Lawn
SQFT Above Finished: 1372
SQFT Below Finished: 762
SQFT Total Finished: 2134
Structure Type: Detached
Total Garage/Parking Spaces: 3
Water: Public
Windows: Double Hung, Casement
Local Schools
School District: PRINCE GEORGES COUNTY PUBLIC SCHOOLS
Listed By / Shown By
Listed By
Agency Name: Compass
Agency Phone: 4102205745
Shown By
Agent Name: The Gaines Group
Agent Phone: Cell: (410) 804-9600
Agency Title: Berkshire Hathaway HomeServices Homesale Realty

 First American
Estimate Your Payment
Estimated Payment
$ 1,723.46 per month $1,145.94 Principal & Interest $427.33 Property Tax $150.18 Homeowner's Insurance




 Corporate Office - 215 S Centerville Rd. Lancaster, PA 17603
5200 Baltimore Lane | MLS# MDPG2215582
This single family home located at 5200 Baltimore Lane, Lanham, MD 20706 is currently listed for sale with an asking price of $514,900. This property was built in 1962 and has 4 bedrooms and 3 full baths with 2134 sq. ft. Baltimore Lane is located in the LINCOLN subdivision within the PRINCE GEORGES COUNTY PUBLIC SCHOOLS school district. Search LINCOLN real estate on www.yermangainesteam.com today.