
BEDS2
BATHS1 full 1 partial
SQUARE FEET1,080
MLS#PAMC2191308
STATUSACTIVE
PROPERTY TYPEResidential - Townhouse
SUBDIVISIONGREEN WILLOW RUN
SCHOOLUPPER MORELAND
Property Description
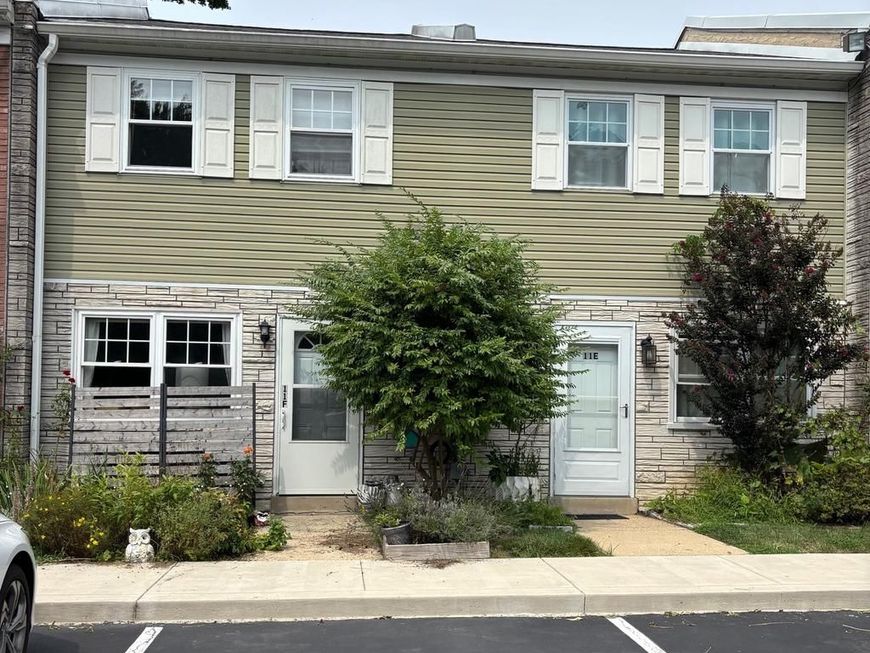
Welcome to this lovely townhouse nestled in the highly sought-after Willow Green Run community. Ideal as a starter home, a comfortable downsizing option, or a smart investment opportunity, this well-maintained residence offers both comfort and convenience. Enjoy the peace of mind that comes with a brand-new central air conditioning and heating system. The newer kitchen and beautiful hardwood floors create a warm, inviting atmosphere throughout. Current owners have carefully maintained and cared for the home, ensuring it is move-in ready. The location within the development is exceptional—facing open space with beautiful trees for a serene, private outlook, plus the added benefit of extra parking. Don’t miss this opportunity to own an affordable, lovely, well-kept townhouse in a desirable neighborhood.
Property Features
Property Type: Residential - Townhouse
Cooling: Central A/C
Fuel Type: Oil
Heating: Central
Home Style: Traditional
Stories: 2.0
Taxes: $3,352
Year Built: 1975
Feature Descriptions
Additional Structures: Above Grade, Below Grade
Building Name: Green Willow Run
Condo/Coop Fee: $603.22/Monthly
Exterior: Frame
Municipality: UPPER MORELAND TWP
Pet Restrictions: No Pet Restrictions
Sewer: Public Sewer
SQFT Above Finished: 1080
SQFT Total Finished: 1080
Structure Type: Interior Row/Townhouse
Water: Public
Local Schools
School District: UPPER MORELAND
Listed By / Shown By
Listed By
Agency Name: Wynn Real Estate LLC
Agency Phone: 2159381777
Shown By
Agent Name: The Gaines Group
Agent Phone: Cell: (410) 804-9600
Agency Title: Berkshire Hathaway HomeServices Homesale Realty

 First American
Estimate Your Payment
Estimated Payment
$ 883.47 per month $534.14 Principal & Interest $279.33 Property Tax $70.00 Homeowner's Insurance




 Corporate Office - 215 S Centerville Rd. Lancaster, PA 17603
515 N York Road , Unit 11-F | MLS# PAMC2191308
This townhouse located at 515 N York Road , Unit 11-F, Willow Grove, PA 19090 is currently listed for sale with an asking price of $240,000. This property was built in 1975 and has 2 bedrooms and 1 full and 1 partial baths with 1080 sq. ft. N York Road , Unit 11-F is located in the GREEN WILLOW RUN subdivision within the UPPER MORELAND school district. Search GREEN WILLOW RUN real estate on www.yermangainesteam.com today.