
BEDS2
BATHS2 full 1 partial
SQUARE FEET1,218
MLS#MDMC2251984
STATUSACTIVE
PROPERTY TYPERental - Townhouse
SUBDIVISIONBRISTOL SQUARE
SCHOOLMONTGOMERY COUNTY PUBLIC SCHOOLS
Property Description
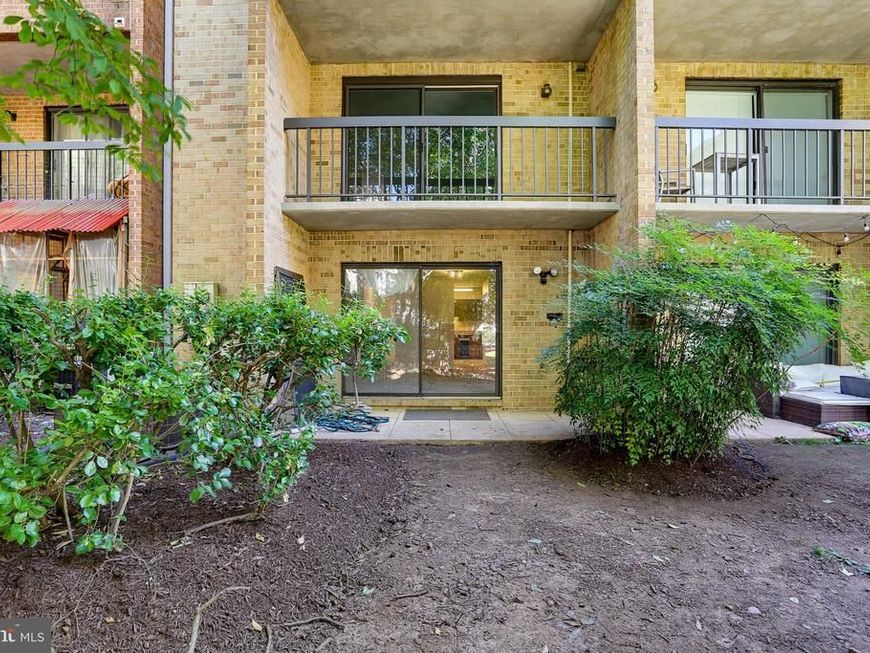
Enjoy comfortable, spacious living in this inviting two level condo in a convenient Bethesda location. The main level offers a generous living room with a cozy fireplace and sliding glass doors that open to a private patio surrounded by mature landscaping. The eat-in kitchen provides plenty of cabinet and counter space along with stainless steel appliances, making it both functional and welcoming. Upstairs, you’ll find two spacious bedrooms and 2.5 bathrooms, including a primary bedroom with its own private balcony. Wall-to-wall carpeting throughout adds to the comfortable feel of the home. Residents can also enjoy a seasonal community pool, reserved parking, and ample visitor parking. Conveniently located near the Beltway, NIH, Walter Reed, Marriott, shopping, Grosvenor and Medical Center Metro stations, and just minutes from Downtown Bethesda.
Property Features
Property Type: Rental - Townhouse
Cooling: Central A/C
Fuel Type: Natural Gas
Lot Size: 0.03 Acres
Stories: 2.0
Year Built: 1981
Feature Descriptions
Additional Structures: Above Grade, Below Grade
Appliances: Disposal, Dishwasher, Washer, Dryer, Refrigerator, Microwave, Oven/Range - Electric
Flooring: Carpet
HOA Fee: $0.00/Unknown
Lot Dimensions: 0.03 Acre(S)
Number of Rooms: 2
Pet Restrictions: Pet Addendum/Deposit, Size/Weight Restriction, Number Limit, Breed Restrictions
Sewer: Public Sewer
SQFT Above Finished: 1218
SQFT Total Finished: 1218
Structure Type: Interior Row/Townhouse
Utilities: Electric Available, Natural Gas Available, Water Available, Sewer Available
Water: Public
Local Schools
School District: MONTGOMERY COUNTY PUBLIC SCHOOLS
Listed By / Shown By
Listed By
Agency Name: Weichert Realtors - McKenna & Vane
Agency Phone: 4103813331
Shown By
Agent Name: The Gaines Group
Agent Phone: Cell: (410) 804-9600
Agency Title: Berkshire Hathaway HomeServices Homesale Realty

 First American




 Corporate Office - 215 S Centerville Rd. Lancaster, PA 17603
5139 Dudley Lane , Unit 48 | MLS# MDMC2251984
This property located at 5139 Dudley Lane , Unit 48, Bethesda, MD 20814 is currently listed for rent with an asking price of $2,200 / Monthly. Dudley Lane , Unit 48 is located within the MONTGOMERY COUNTY PUBLIC SCHOOLS school district. Search Bethesda real estate on www.yermangainesteam.com today.