
BEDS4
BATHS2 full
SQUARE FEET2,237
MLS#PAMC2190386
STATUSACTIVE UNDER CONTRACT
PROPERTY TYPEResidential - Single Family
SUBDIVISIONMORELAND MANOR
SCHOOLUPPER MORELAND
Property Description
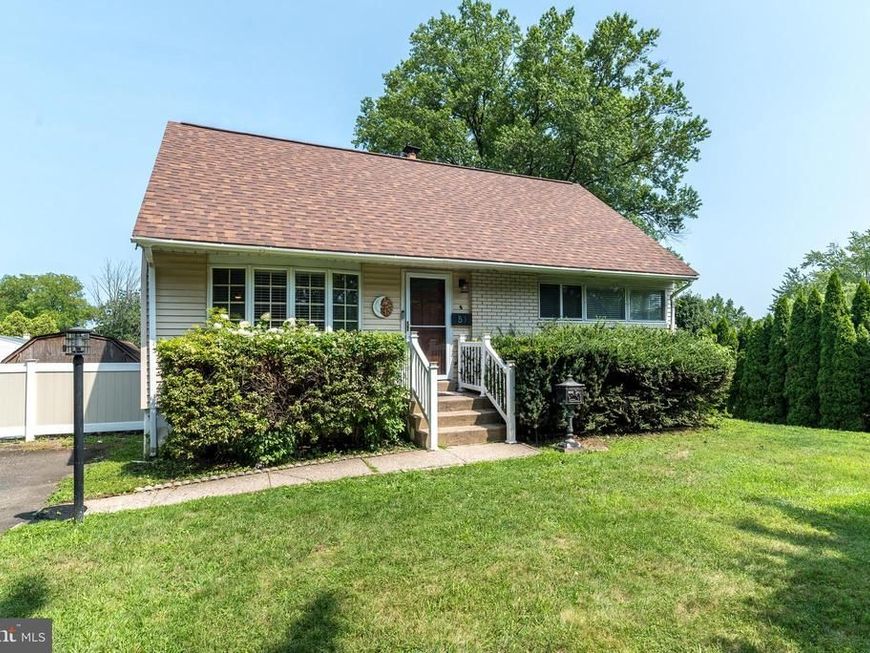
Welcome to this expansive Cape Cod-style home offering four spacious bedrooms, two full bathrooms, a fully finished basement, and flexible living spaces throughout. As you enter the front door, you'll appreciate the open concept living area adjacent to the breakfast nook and expansive dining area which provides ample space for everyday meals and special gatherings. Distinctive stone wall accents throughout the home add warmth, texture, and character. Open the French door off the dining area to enter the four-season room overlooking the adjacent Mill Creek playground. This room offers a comfortable retreat for year-round enjoyment with lots of natural light. The fully finished basement expands the home’s versatility with a dedicated office, recreation room, laundry room, and den. Thoughtful updates include a newer roof installed in 2023, central air added in 2019, and a beautifully remodeled first-floor bathroom completed in 2023. Blinds and plantation shutters add a polished finishing touch, and a one-year home warranty through American Home Shield offers added peace of mind. Located within minutes to the PA Turnpike, Rte 611, dining and shopping. With its excellent location, generous layout, valuable improvements, and adaptable spaces, this home is ready to welcome its next owner.! Schedule an appointment today!
Property Features
Property Type: Residential - Single Family
Basement: Yes
Basement: Fully Finished
Cooling: Central A/C
Fuel Type: Natural Gas
Heating: Central
Home Style: Cape Cod
Lot Size: 0.22 Acres
Stories: 2.0
Taxes: $6,500
Year Built: 1954
Feature Descriptions
Additional Structures: Above Grade, Below Grade
Appliances: Dryer - Gas, Oven/Range - Gas, Refrigerator, Washer, Water Heater, Dishwasher
Exterior: Vinyl Siding
Interior: Attic, Bathroom - Tub Shower, Ceiling Fan(s), Carpet, Combination Dining/Living, Entry Level Bedroom, Floor Plan - Open, Kitchen - Galley, Recessed Lighting, Upgraded Countertops, Wood Floors
Lot Dimensions: 0.22 Acre(S)
Municipality: UPPER MORELAND TWP
Parking Features: Asphalt Driveway
Parking Notes: 2 Total Parking Spaces
Rooms: Living Room, Dining Room, Bedroom 2,Bedroom 3,Bedroom 4,Kitchen, Den, Bedroom 1,Sun/Florida Room, Laundry, Office, Recreation Room, Bathroom 1,Bathroom 2
Sewer: Public Sewer
SQFT Above Finished: 1542
SQFT Below Finished: 695
SQFT Total Finished: 2237
Structure Type: Detached
Total Garage/Parking Spaces: 2
Water: Public
Room Sizes
Dining Room: 19 x 11 Level - Main
Living Room: 15 x 16 Level - Main
Kitchen: 17 x 8 Level - Main
Bedroom 1: 12 x 12 Level - Main
Bedroom 2: 10 x 12 Level - Main
Sun/Florida Room: 18 x 12 Level - Main
Bedroom 3: 13 x 13 Level - Upper 1
Bathroom 1: 8 x 3 Level - Main
Bedroom 4: 14 x 13 Level - Upper 1
Bathroom 2: 6 x 5 Level - Upper 1
Recreation Room: 21 x 16 Level - Lower 1
Office: 12 x 7 Level - Lower 1
Den: 11 x 15 Level - Lower 1
Laundry: 11 x 10 Level - Lower 1
Local Schools
School District: UPPER MORELAND
Listed By / Shown By
Listed By
Agency Name: BHHS Fox & Roach-Doylestown
Agency Phone: 2153481700
Shown By
Agent Name: The Gaines Group
Agent Phone: Cell: (410) 804-9600
Agency Title: Berkshire Hathaway HomeServices Homesale Realty

 First American
Estimate Your Payment
Estimated Payment
$ 1,699.59 per month $1,023.76 Principal & Interest $541.67 Property Tax $134.17 Homeowner's Insurance




 Corporate Office - 215 S Centerville Rd. Lancaster, PA 17603
51 Saint Dunstans Road | MLS# PAMC2190386
This single family home located at 51 Saint Dunstans Road, Hatboro, PA 19040 is currently listed for sale with an asking price of $460,000. This property was built in 1954 and has 4 bedrooms and 2 full baths with 2237 sq. ft. Saint Dunstans Road is located in the MORELAND MANOR subdivision within the UPPER MORELAND school district. Search MORELAND MANOR real estate on www.yermangainesteam.com today.