
BEDS3
BATHS1 full 1 partial
SQUARE FEET1,396
MLS#PACT2132966
STATUSACTIVE
PROPERTY TYPERental - Townhouse
SUBDIVISIONSADSBURY VILLAGE
SCHOOLCOATESVILLE AREA
Property Description
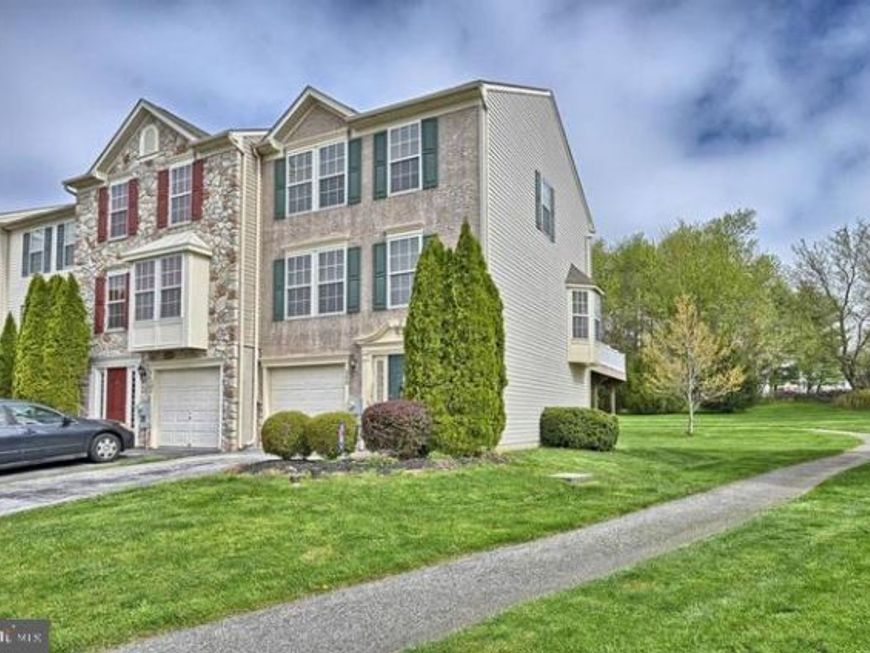
Sample condition end-unit townhome in Sadsbury Village (Parkesburg). Entrance foyer, powder-room, partly finished basement (which offers additional recreation area), and laundry area w/ o/exit to rear yard, Garage access to 1 car attached garage. Main floor LR (19X17), e/i Kit (17x10) Sep Breakfast room area, Bumped out Kitchen area (12x12) Excellent den, office, or enchanting Sunroom. Outside exit to a huge wrap-around maintenance free deck. Excellent for entertaining or just kick back and relax with your favorite beverage and reading material. The upper floor contains the 3 bedrooms and full hall bathroom. Main-br (13 x 13) has walk-in closet, and c/f. 2 add br's decent closet space. Pets considered on case-by-case basis. This one will not last only requires your furniture. Photos are of a previous resident. Please only inquire if you can provide written proof of gross monthly household income at least 2.5 times the asking rent, credit scores of at least 650+ and a minimum of 2-3 month's rent upfront at signing.
Property Features
Property Type: Rental - Townhouse
Basement: Yes
Basement: Daylight, Full, Windows, Walkout Level, Unfinished, Poured Concrete, Partially Finished
Cooling: Central A/C
Fuel Type: Natural Gas
Garage: 1 car attached
Heating: 90% Forced Air
Home Style: Colonial
Lot Size: 0.02 Acres
Roof Type: Shingle
Stories: 2.0
Year Built: 2004
Feature Descriptions
Additional Structures: Above Grade, Below Grade
Appliances: Built-In Range, Built-In Microwave, Washer, Dryer - Electric, Dishwasher, Oven/Range - Electric, Refrigerator
Electric: 100 Amp Service
Exterior: Stucco, Vinyl Siding
Flooring: Carpet, Vinyl
HOA Fee: $0.00/Monthly
Interior: Attic, Bathroom - Tub Shower, Carpet, Ceiling Fan(s), Dining Area, Kitchen - Eat-In, Kitchen - Table Space, Pantry, Recessed Lighting, Walk-in Closet(s)
Lot Dimensions: 0.02 Acre(S)
Municipality: SADSBURY TWP
Pet Restrictions: Case by Case Basis
Sewer: Public Sewer
SQFT Above Finished: 1396
SQFT Total Finished: 1396
Structure Type: End of Row/Townhouse
Total Garage/Parking Spaces: 1
Utilities: Cable TV Available, Electric Available, Water Available, Sewer Available
Water: Public
Local Schools
School District: COATESVILLE AREA
Listed By / Shown By
Listed By
Agency Name: Howard Hanna Real Estate Services
Agency Phone: 2156432500
Shown By
Agent Name: The Gaines Group
Agent Phone: Cell: (410) 804-9600
Agency Title: Berkshire Hathaway HomeServices Homesale Realty

 First American




 Corporate Office - 215 S Centerville Rd. Lancaster, PA 17603
509 Fox Trl Trail | MLS# PACT2132966
This property located at 509 Fox Trl Trail, Parkesburg, PA 19365 is currently listed for rent with an asking price of $2,595 / Monthly. Fox Trl Trail is located within the COATESVILLE AREA school district. Search Parkesburg real estate on www.yermangainesteam.com today.