
BEDS3
BATHS2 full 1 partial
SQUARE FEET1,913
MLS#MDBC2173108
STATUSACTIVE
PROPERTY TYPEResidential - Townhouse
SUBDIVISIONHONEYGO VILLAGE
SCHOOLBALTIMORE COUNTY PUBLIC SCHOOLS
Property Description
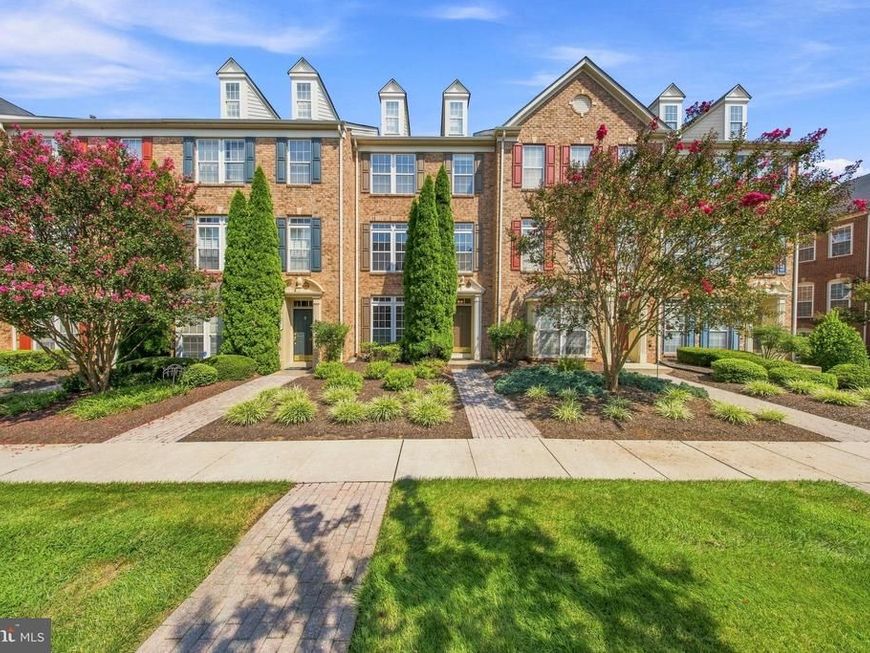
Welcome home to a brick-front luxury townhome in Honeygo Village, centrally located in the heart of Perry Hall, Maryland. This lovingly maintained residence, updated by the original owners, offers hardwood floors throughout the first two levels and fresh paint from top to bottom. The gourmet kitchen anchors the main level with updated stainless steel appliances, granite countertops, 42-inch Cherry cabinets, and direct access to a rear deck — perfect for morning coffee or evening entertaining. The Primary Suite is a true retreat, featuring a large walk-in closet and a private loft, ideal as a home office, gym, or media room. Additional lounging space is found in the spacious living room and the lower-level rec room, giving this home plenty of room to unwind and relax. Practical upgrades include a New HVAC system (2021), a new Hot Water Heater (2020), and a bathroom rough-in already in place in the first-floor closet off the den, ready for future expansion. Zippy access to I-95 and I-695 puts fine dining, shopping, and commuter routes within easy reach. This Honeygo Village townhome truly has it all.
Property Features
Property Type: Residential - Townhouse
Fuel Type: Natural Gas
Garage: 2
Heating: Forced Air
Home Style: Colonial, Traditional
Lot Size: 0.06 Acres
Roof Type: Architectural Shingle
Stories: 3.0
Taxes: $4,048
Year Built: 2006
Feature Descriptions
Additional Structures: Above Grade, Below Grade
Appliances: Built-In Microwave, Dryer, Disposal, Dishwasher, Dual Flush Toilets, Exhaust Fan, Water Heater, Washer, Stove, Stainless Steel Appliances, Refrigerator, Microwave
Community Amenities: Common Grounds
Condo/Coop Fee: $184.00/Monthly
Exterior: Brick, Vinyl Siding
Flooring: Hardwood, Luxury Vinyl Plank, Carpet
Interior: Bathroom - Stall Shower, Bathroom - Tub Shower, Bathroom - Soaking Tub, Breakfast Area, Carpet, Ceiling Fan(s), Combination Kitchen/Dining, Family Room Off Kitchen, Floor Plan - Open, Kitchen - Eat-In, Kitchen - Island, Primary Bath(s), Pantry, Upgraded Countertops, Walk-in Closet(s), Window Treatments, Wood Floors
Lot Dimensions: 0.06 Acre(S)
Parking Notes: 4 Total Parking Spaces
Pet Restrictions: Size/Weight Restriction
Rooms: Living Room, Dining Room, Primary Bedroom, Bedroom 2,Bedroom 3,Kitchen, Den, Foyer, Laundry, Loft, Bathroom 1,Primary Bathroom, Half Bath
Sewer: Public Sewer
SQFT Above Finished: 1600
SQFT Below Finished: 313
SQFT Total Finished: 1913
Structure Type: Interior Row/Townhouse
Total Garage/Parking Spaces: 4
Water: Public
Local Schools
High School: PERRY HALL
Middle School: PERRY HALL
Elementary School: CHAPEL HILL
School District: BALTIMORE COUNTY PUBLIC SCHOOLS
Listed By / Shown By
Listed By
Agency Name: Cummings & Co Realtors
Agency Phone: 4108230033
Shown By
Agent Name: The Gaines Group
Agent Phone: Cell: (410) 804-9600
Agency Title: Berkshire Hathaway HomeServices Homesale Realty

 First American
Estimate Your Payment
Estimated Payment
$ 1,344.23 per month $890.23 Principal & Interest $337.33 Property Tax $116.67 Homeowner's Insurance




 Corporate Office - 215 S Centerville Rd. Lancaster, PA 17603
5044 Cameo Terrace | MLS# MDBC2173108
This townhouse located at 5044 Cameo Terrace, Perry Hall, MD 21128 is currently listed for sale with an asking price of $400,000. This property was built in 2006 and has 3 bedrooms and 2 full and 1 partial baths with 1913 sq. ft. Cameo Terrace is located in the HONEYGO VILLAGE subdivision within the BALTIMORE COUNTY PUBLIC SCHOOLS school district. Search HONEYGO VILLAGE real estate on www.yermangainesteam.com today.