
BEDS3
BATHS2 full
SQUARE FEET2,272
MLS#MDBC2167426
STATUSACTIVE
PROPERTY TYPEResidential - Single Family
SUBDIVISIONLUTHER VILLAGE
SCHOOLBALTIMORE COUNTY PUBLIC SCHOOLS
Property Description
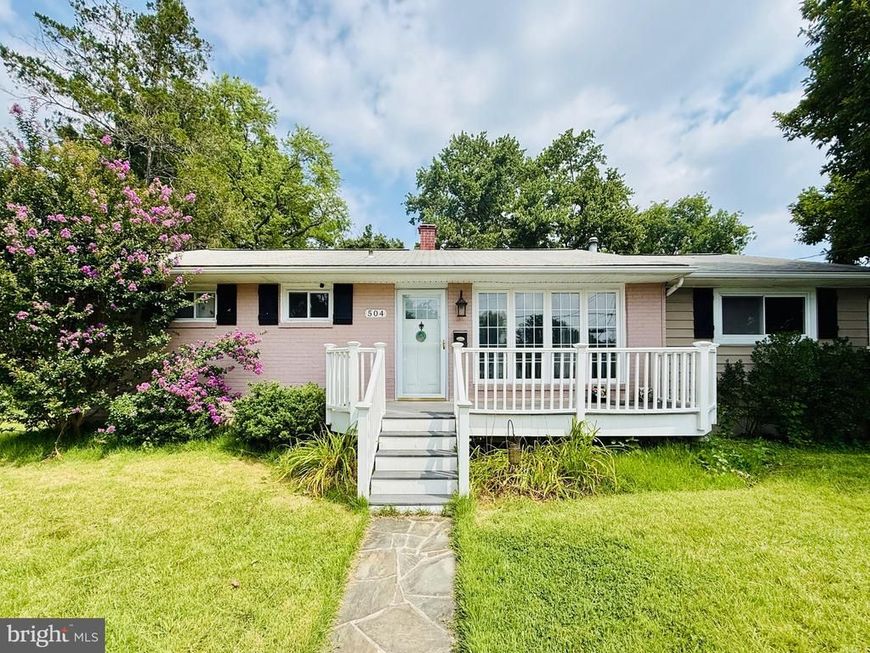
Located in a quiet, established Lutherville neighborhood with highly regarded schools, this inviting rancher offers a comfortable layout, and an exceptionally large, level, fenced backyard. It is a great opportunity for buyers who are willing to make a few cosmetic improvements and create a home of their own.rancher and gain equity. Priced to reflect its current condition, the home is ready for a little TLC, including paint, replacement of the lower-level carpet, and some door and trim repairs. A 2015 renovation created an open and functional kitchen with granite countertops, a large center island, stainless steel appliances, gas cooking, and ample cabinet space. The main level provides comfortable 3 bedroom, one-level living, while the finished lower level includes a spacious recreation or family room, an additional full bath, a utility room, and a separate finished room that works well as a home office, gym, hobby room, or with just an egress added, you'd have a 4th bedroom! Additional features include a screened porch overlooking the expansive backyard and a low-maintenance Trex front porch. Located in a quiet, established neighborhood convenient to highly regarded schools, shopping, dining, parks, and major commuter routes. Sellers are offering a one-year home warranty and request a two-week rent-back after settlement.
Property Features
Property Type: Residential - Single Family
Basement: Yes
Basement: Full, Fully Finished
Cooling: Ceiling Fan(s), Central A/C
Fuel Type: Natural Gas
Heating: Forced Air
Home Style: Ranch/Rambler
Lot Size: 0.24 Acres
Roof Type: Asphalt
Stories: 2.0
Taxes: $5,311
Year Built: 1956
Feature Descriptions
Additional Structures: Above Grade, Below Grade
Appliances: Washer/Dryer Hookups Only, Disposal, Dryer, Dishwasher, Microwave, Oven/Range - Gas, Dryer - Front Loading, Oven - Single, Refrigerator, Washer, Water Heater
Exterior: Frame, Brick Veneer, Vinyl Siding
Flooring: Wood, Partially Carpeted
Interior: Dining Area, Family Room Off Kitchen, Combination Kitchen/Dining, Combination Kitchen/Living, Kitchen - Island, Kitchen - Eat-In, Kitchen - Table Space, Upgraded Countertops, Wood Floors, Recessed Lighting, Floor Plan - Open
Lot Dimensions: 0.24 Acre(S)
Rooms: Living Room, Bedroom 2,Bedroom 3,Kitchen, Family Room, Bedroom 1,Office, Recreation Room, Utility Room, Full Bath
Sewer: Public Sewer
SQFT Above Finished: 1272
SQFT Below Finished: 1000
SQFT Total Finished: 2272
Structure Type: Detached
Water: Public
Windows: Screens, Bay/Bow, Casement
Room Sizes
Bedroom 1: 12 x 10 Level - Main
Family Room: 23 x 13 Level - Main
Living Room: 16 x 12 Level - Main
Kitchen: 12 x 10 Level - Main
Bedroom 3: 12 x 9 Level - Main
Bedroom 2: 12 x 9 Level - Main
Recreation Room: 23 x 12 Level - Lower 1
Office: 12 x 9 Level - Lower 1
Local Schools
School District: BALTIMORE COUNTY PUBLIC SCHOOLS
Listed By / Shown By
Listed By
Agency Name: Long & Foster Real Estate, Inc.
Agency Phone: 4104530500
Shown By
Agent Name: The Gaines Group
Agent Phone: Cell: (410) 804-9600
Agency Title: Berkshire Hathaway HomeServices Homesale Realty

 First American
Estimate Your Payment
Estimated Payment
$ 1,474.65 per month $912.48 Principal & Interest $442.58 Property Tax $119.58 Homeowner's Insurance




 Corporate Office - 215 S Centerville Rd. Lancaster, PA 17603
504 Spring Avenue | MLS# MDBC2167426
This single family home located at 504 Spring Avenue, Lutherville Timonium, MD 21093 is currently listed for sale with an asking price of $410,000. This property was built in 1956 and has 3 bedrooms and 2 full baths with 2272 sq. ft. Spring Avenue is located in the LUTHER VILLAGE subdivision within the BALTIMORE COUNTY PUBLIC SCHOOLS school district. Search LUTHER VILLAGE real estate on www.yermangainesteam.com today.