
BEDS2
BATHS2 full
SQUARE FEET1,217
MLS#MDAA2154414
STATUSACTIVE
PROPERTY TYPEResidential - Condominium
SUBDIVISIONANNAPOLIS OVERLOOK
SCHOOLANNE ARUNDEL COUNTY PUBLIC SCHOOLS
Property Description
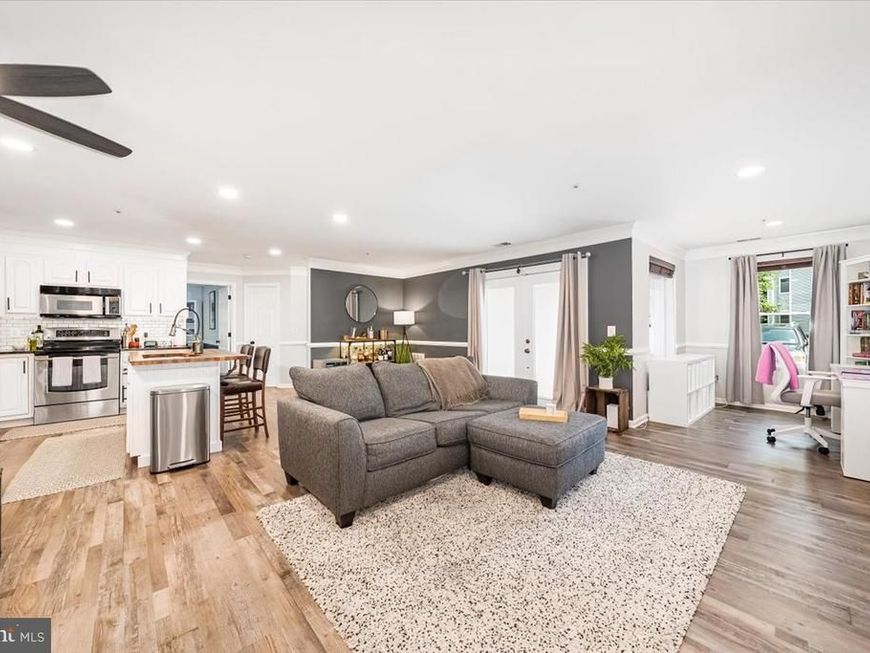
This charming 2-BR/2-BA, move-in ready condo offers both convenience and a welcoming sense of home. Located in the beautiful waterfront town of Annapolis! This main-level unit has been thoughtfully updated with stylish finishes, easy one-floor living and a great open floor plan. Nice vinyl flooring flows throughout with plenty of natural light to enjoy, plus recessed lighting and chair rail/crown modeling for an added touch of elegance. The spacious kitchen features SS appliances, a large island with a butcher block countertop, subway backsplash, built-in shelving with an area perfect for a coffee bar. Creates a functional and inviting space for cooking & entertaining. French door exits to the cozy patio/porch, shaded and private which is perfect for relaxing anytime day or night. Includes an extra outdoor storage room as well. Residents of the community also have access to the pool during the Summer months. Historic downtown Annapolis is less than 10 minutes away and has so much to offer....including waterfront dining, shopping and entertainment! Don't miss out on this lovely condo, a wonderful opportunity to embrace comfortable living in a fantastic location!
Property Features
Property Type: Residential - Condominium
Cooling: Central A/C
Fuel Type: Electric
Heating: Forced Air
Home Style: Colonial
Stories: 1.0
Taxes: $2,517
Year Built: 1991
Feature Descriptions
Additional Structures: Above Grade, Below Grade
Appliances: Built-In Microwave, Cooktop, Dishwasher, Disposal, Dryer - Front Loading, Energy Efficient Appliances, Exhaust Fan, Oven/Range - Electric, Refrigerator, Stainless Steel Appliances, Washer - Front Loading, Washer/Dryer Stacked, Water Heater
Community Amenities: Fitness Center, Pool - Outdoor
Condo/Coop Fee: $315.00/Monthly
Exterior: Concrete, Vinyl Siding
Exterior: Exterior Lighting, Secure Storage, Sidewalks, Street Lights
Interior: Breakfast Area, Built-Ins, Ceiling Fan(s), Chair Railings, Combination Kitchen/Living, Crown Moldings, Dining Area, Floor Plan - Open, Kitchen - Island, Primary Bath(s), Recessed Lighting, Sprinkler System, Walk-in Closet(s), Window Treatments
Municipality: Annapolis
Parking Features: Assigned
Parking Notes: 2 Total Parking Spaces
Pet Restrictions: No Pet Restrictions
Sewer: Public Sewer
SQFT Above Finished: 1217
SQFT Total Finished: 1217
Structure Type: Unit/Flat/Apartment
Total Garage/Parking Spaces: 2
Units: 1
Water: Public
Local Schools
School District: ANNE ARUNDEL COUNTY PUBLIC SCHOOLS
Listed By / Shown By
Listed By
Agency Name: RE/MAX Advantage Realty
Agency Phone: 4108712600
Shown By
Agent Name: The Gaines Group
Agent Phone: Cell: (410) 804-9600
Agency Title: Berkshire Hathaway HomeServices Homesale Realty

 First American
Estimate Your Payment
Estimated Payment
$ 927.16 per month $634.29 Principal & Interest $209.75 Property Tax $83.13 Homeowner's Insurance




 Corporate Office - 215 S Centerville Rd. Lancaster, PA 17603
50 Greystone Court , Unit D | MLS# MDAA2154414
This condo located at 50 Greystone Court , Unit D, Annapolis, MD 21403 is currently listed for sale with an asking price of $285,000. This property was built in 1991 and has 2 bedrooms and 2 full baths with 1217 sq. ft. Greystone Court , Unit D is located in the ANNAPOLIS OVERLOOK subdivision within the ANNE ARUNDEL COUNTY PUBLIC SCHOOLS school district. Search ANNAPOLIS OVERLOOK real estate on www.yermangainesteam.com today.