
BEDS3
BATHS2 full
SQUARE FEET1,504
MLS#MDCM2007754
STATUSACTIVE
PROPERTY TYPEResidential - Single Family
SCHOOLCAROLINE COUNTY PUBLIC SCHOOLS
Property Description
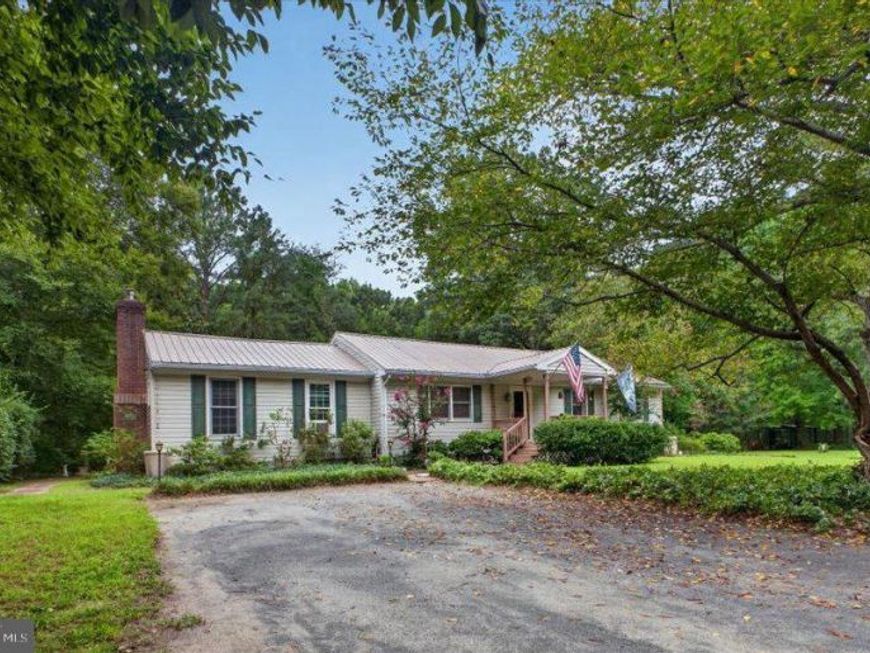
Tucked away between Preston and Easton, this charming one-level ranch home offers comfortable living, inviting outdoor spaces and a peaceful setting on 1+/- acre. The spacious rear yard backs to a tidal stream that flows to Little Creek and the Choptank River. A welcoming front porch leads into the foyer, which opens to a dining room that could easily serve as a second living space. The spacious kitchen offers ample cabinet and counter space, room for a table and a closet that could be converted to a pantry. The adjacent family room is a favorite gathering space with vaulted ceilings, hardwood floors and a wood-burning fireplace with brick hearth. The primary suite features a walk-in tile shower, while two additional bedrooms, a full bath and a convenient laundry room complete the main level. A large screened porch overlooks the rear yard and provides the perfect spot to relax, dine or enjoy the peaceful surroundings. The full unfinished basement offers abundant storage and flexible space for hobbies. A detached two-car garage provides additional storage and makes an ideal workshop space. Mature trees, a spacious yard and the tranquil setting along the tidal stream make this a wonderful place to call home, all just 10 miles from Easton.
Property Features
Property Type: Residential - Single Family
Basement: Yes
Basement: Full, Outside Entrance, Unfinished
Cooling: Window Unit(s)
Fireplaces: 1
Fuel Type: Electric
Garage: 2
Heating: Baseboard - Electric
Home Style: Ranch/Rambler
Lot Size: 1.00 Acres
Stories: 1.0
Taxes: $2,521
Year Built: 1977
Feature Descriptions
Additional Structures: Above Grade, Below Grade
Exterior: Vinyl Siding
Lot Dimensions: 1.00 Acre(S)
Parking Notes: 2 Total Parking Spaces
Rooms: Living Room, Dining Room, Primary Bedroom, Bedroom 2,Bedroom 3,Kitchen, Basement, Foyer, Laundry, Primary Bathroom, Screened Porch
Sewer: Septic Exists
SQFT Above Finished: 1504
SQFT Total Finished: 1504
Structure Type: Detached
Total Garage/Parking Spaces: 2
Water: Well
Room Sizes
Basement: 42 x 23 Level - Main
Local Schools
School District: CAROLINE COUNTY PUBLIC SCHOOLS
Listed By / Shown By
Listed By
Agency Name: Benson & Mangold, LLC
Agency Phone: 4107450415
Shown By
Agent Name: The Gaines Group
Agent Phone: Cell: (410) 804-9600
Agency Title: Berkshire Hathaway HomeServices Homesale Realty

 First American
Estimate Your Payment
Estimated Payment
$ 1,088.60 per month $776.72 Principal & Interest $210.08 Property Tax $101.79 Homeowner's Insurance




 Corporate Office - 215 S Centerville Rd. Lancaster, PA 17603
4928 Edmondson Creek Road | MLS# MDCM2007754
This single family home located at 4928 Edmondson Creek Road , Preston, MD 21655 is currently listed for sale with an asking price of $349,000. This property was built in 1977 and has 3 bedrooms and 2 full baths with 1504 sq. ft. Edmondson Creek Road is located within the CAROLINE COUNTY PUBLIC SCHOOLS school district. Search Preston real estate on www.yermangainesteam.com today.