
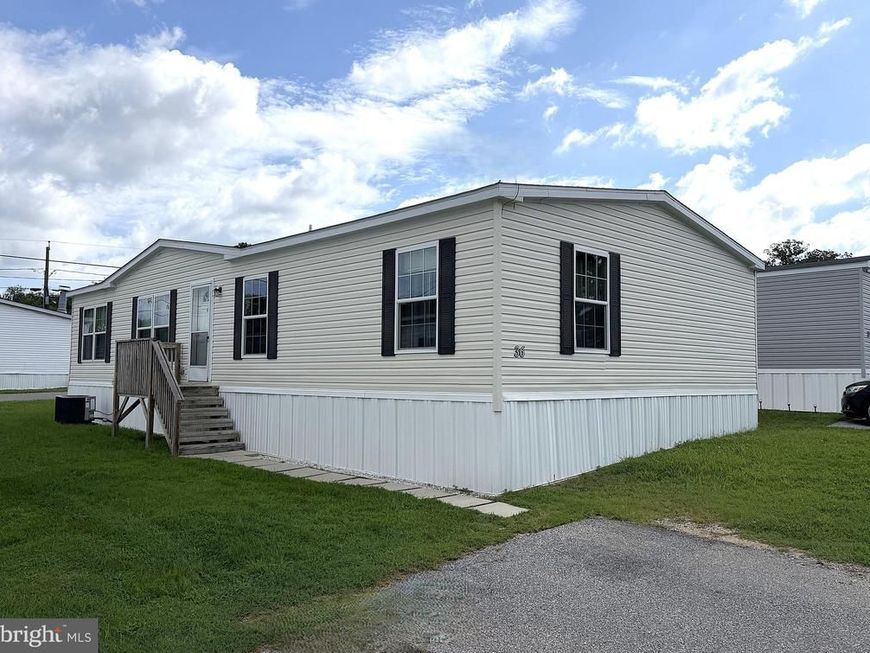
BEDS3
BATHS2 full
SQUARE FEET1,296
MLS#MDAA2154524
STATUSACTIVE
PROPERTY TYPEResidential - Mobile Home
SUBDIVISIONARUNDEL MOBILE VILLAGE
SCHOOLANNE ARUNDEL COUNTY PUBLIC SCHOOLS
Property Description
Beautiful Double Wide in Great Odenton Location! 3 Bedrooms and 2 Full Bathrooms with Almost 1300 Square Feet of Living Space. Recent Updates Include a New AC Unit and New Carpet Throughout. Inside Features an Open Floor Plane with a Large Kitchen/Dining Room with an Island, Breakfast Bar and Plenty of Cabinets and Counter Space. Just off of the Kitchen is a Big Family Room and in the front part of the house is a Large Formal Living Room. All Bedrooms are nice sized with a Big Primary Bedroom with a walk-in closet, Private Bath with a Soaking Tub and a His and Her Vanity Sinks. This home is Close to Schools, Parks, Restaurants and Shopping. Just Minutes to Fort Meade, the MARC Train Stations and RT 32. Don't Wait, Contact me Today for a Private Viewing!
Property Features
Property Type: Residential - Mobile Home
Cooling: Central A/C, Ceiling Fan(s)
Fuel Type: Propane - Leased
Heating: Forced Air
Home Style: Ranch/Rambler
Lot Size: 0.00 Acre(S)
Roof Type: Shingle
Stories: 1.0
Taxes: $0
Year Built: 2015
Feature Descriptions
Additional Structures: Above Grade
Appliances: Refrigerator, Oven/Range - Gas, Dishwasher, Washer, Dryer
Exterior: Vinyl Siding
Exterior: Sidewalks
Flooring: Carpet, Dirt, Vinyl
Interior: Bathroom - Soaking Tub, Carpet, Ceiling Fan(s), Combination Kitchen/Dining, Crown Moldings, Family Room Off Kitchen, Floor Plan - Open, Kitchen - Country, Kitchen - Island, Pantry, Recessed Lighting, Skylight(s), Walk-in Closet(s)
Lot Dimensions: 0.00 Acre(S)
Parking Notes: 2 Total Parking Spaces
Pet Restrictions: Size/Weight Restriction, Breed Restrictions
Sewer: Public Sewer
SQFT Above Finished: 1296
SQFT Total Finished: 1296
Structure Type: Manufactured
Total Garage/Parking Spaces: 2
Water: Public
Windows: Double Pane, Vinyl Clad
Local Schools
High School: ARUNDEL
Middle School: ARUNDEL
Elementary School: PINEY ORCHARD
School District: ANNE ARUNDEL COUNTY PUBLIC SCHOOLS
Listed By / Shown By
Listed By
Agency Name: ABR
Agency Phone: 4109879770
Shown By
Agent Name: The Gaines Group
Agent Phone: Cell: (410) 804-9600
Agency Title: Berkshire Hathaway HomeServices Homesale Realty

 First American
Estimate Your Payment
Estimated Payment
$ 339.57 per month $300.23 Principal & Interest $0.00 Property Tax (data not provided by mls) $39.35 Homeowner's Insurance




 Corporate Office - 215 S Centerville Rd. Lancaster, PA 17603
490 N Patuxent Road , Unit LOT 36 | MLS# MDAA2154524
This single family home located at 490 N Patuxent Road , Unit LOT 36, Odenton, MD 21113 is currently listed for sale with an asking price of $134,900. This property was built in 2015 and has 3 bedrooms and 2 full baths with 1296 sq. ft. N Patuxent Road , Unit LOT 36 is located in the ARUNDEL MOBILE VILLAGE subdivision within the ANNE ARUNDEL COUNTY PUBLIC SCHOOLS school district. Search ARUNDEL MOBILE VILLAGE real estate on www.yermangainesteam.com today.