
BEDS6
BATHS3 full 1 partial
SQUARE FEET2,898
MLS#MDBC2176652
Cooperative Broker Compensation: 2.5%
STATUSCOMING SOON
PROPERTY TYPEResidential - Single Family
SUBDIVISIONGLEN ARM
SCHOOLBALTIMORE COUNTY PUBLIC SCHOOLS
Property Description
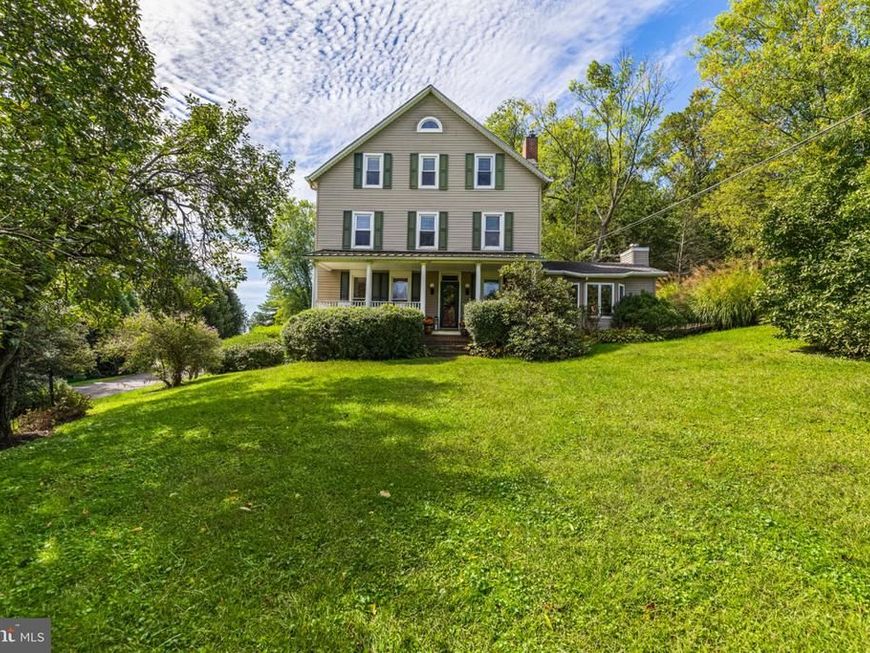
Historic charm meets comfortable living at Hinder House, a distinctive Queen Anne-style farmhouse dating to 1910. Set privately on 1.5 acres, this three-level home features hardwood floors throughout and an inviting front porch. The main level offers an entrance sitting room, living room, formal dining room, kitchen with stainless steel appliances, powder room/laundry, and a spacious family room addition with vaulted ceiling and woodburing fireplace. The second floor includes a generous primary suite with large bathroom, two additional bedrooms, and a full bath with claw-foot tub. The third floor offers three additional bedrooms, including one ensuite, plus a full walk-up attic. A screened porch off the kitchen leads to a stone patio and private backyard. One-car garage. An additional adjacent 1.2-acre parcel is also available for purchase, offering an exceptional opportunity to expand the property.
Property Features
Property Type: Residential - Single Family
Basement: Yes
Basement: Full, Outside Entrance, Unfinished, Workshop, Interior Access
Cooling: Ceiling Fan(s), Heat Pump(s), Wall Unit, Window Unit(
Fireplaces: 2
Fuel Type: Oil
Garage: 2
Heating: Radiator
Home Style: Farmhouse/National Folk
Lot Size: 1.51 Acres
Stories: 3.0
Taxes: $5,862
Year Built: 1910
Cooperative Broker Compensation: 2.5%
Feature Descriptions
Additional Structures: Above Grade, Below Grade
Appliances: Dishwasher, Dryer, Dryer - Front Loading, Icemaker, Microwave, Oven - Self Cleaning, Oven/Range - Electric, Refrigerator, Stove, Washer, Washer - Front Loading
Exterior: Vinyl Siding, Frame, Stone
Fireplace: Equipment, Fireplace - Glass Doors, Screen
Flooring: Hardwood
Interior: Attic, Breakfast Area, Built-Ins, Chair Railings, Crown Moldings, Dining Area, Family Room Off Kitchen, Floor Plan - Traditional, Kitchen - Country, Kitchen - Eat-In, Kitchen - Island, Primary Bath(s), Upgraded Countertops, Window Treatments, Wood Floors
Lot Dimensions: 1.51 Acre(S)
Parking Notes: 2 Total Parking Spaces
Sewer: Septic Exists
SQFT Above Finished: 2898
SQFT Total Finished: 2898
Structure Type: Detached
Total Garage/Parking Spaces: 2
Water: Well
Windows: Bay/Bow, Double Pane, Screens
Local Schools
School District: BALTIMORE COUNTY PUBLIC SCHOOLS
Listed By / Shown By
Listed By
Agency Name: Berkshire Hathaway HomeServices Homesale Realty

Shown By
Agent Name: The Gaines Group
Agent Phone: Cell: (410) 804-9600
 First American
Estimate Your Payment
Estimated Payment
$ 2,044.15 per month $1,375.40 Principal & Interest $488.50 Property Tax $180.25 Homeowner's Insurance




 Corporate Office - 215 S Centerville Rd. Lancaster, PA 17603
4807 Long Green Road | MLS# MDBC2176652
This single family home located at 4807 Long Green Road, Glen Arm, MD 21057 is currently listed for sale by Berkshire Hathaway HomeServices Homesale Realty, with an asking price of $618,000. This property was built in 1910 and has 6 bedrooms and 3 full and 1 partial baths with 2898 sq. ft. Long Green Road is located in the GLEN ARM subdivision within the BALTIMORE COUNTY PUBLIC SCHOOLS school district. Search GLEN ARM real estate on www.yermangainesteam.com today.