
BEDS4
BATHS4 full 1 partial
SQUARE FEET5,268
MLS#MDBC2172326
STATUSACTIVE
PROPERTY TYPEResidential - Single Family
SUBDIVISIONBALDWIN
SCHOOLBALTIMORE COUNTY PUBLIC SCHOOLS
Property Description
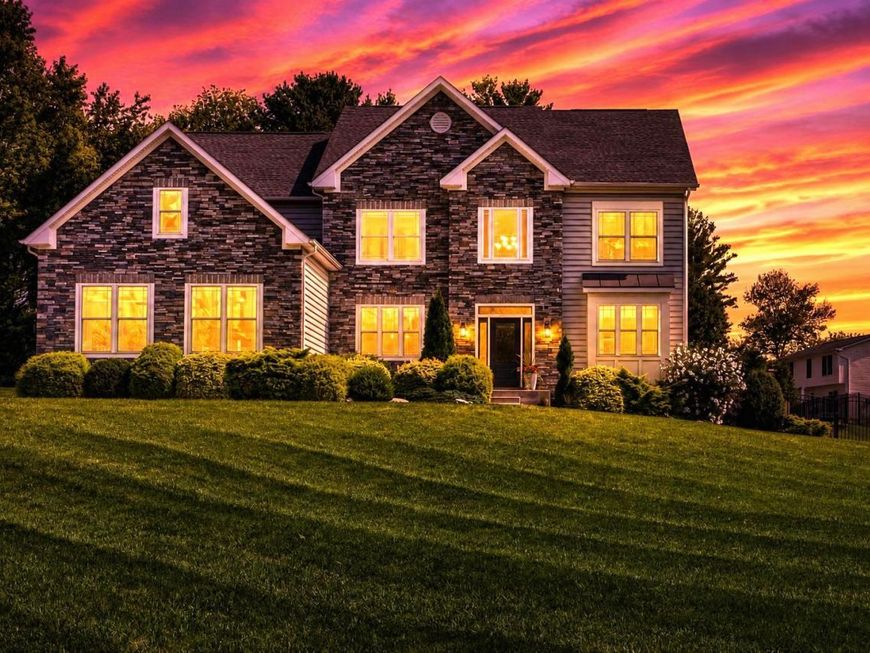
Exceptional luxury living in the heart of Baldwin! Commanding an elevated position on 2.2 acres, this impressive residence offers the rare combination of newer construction within a mature, established setting. Inside, the modern open-concept floor plan was designed for comfortable everyday living and effortless entertaining. Upgraded hardwood flooring flows throughout the main living areas, while soaring ceilings and abundant natural light create an impressive sense of space. The dramatic family room showcases a two-story ceiling with architectural detailing, 2 story stone fireplace and opens beautifully to the heart of the home. The expansive gourmet kitchen features an oversized center island, abundant cabinetry, stainless steel appliances, two different style granite countertops, backsplash and generous workspace. Granite surfaces continue throughout the bathrooms for a upscale finish. An adjoining sunroom/breakfast area provides a wonderful place to enjoy views of the property and pool. Working from home is easy with the large, window-filled main-level office/study, offering excellent natural light and separation from the main living spaces. The home features 4 spacious bedrooms (2 are with en suites) and 4.5 baths, plus a fully finished lower level offering tremendous additional living and entertaining space and the potential for a 5th bedroom/bonus room, full bath. Whether used for guests, recreation, a home gym, media room, or additional office space, the lower level provides exceptional flexibility. The outdoor setting is one of this property's defining features. Over the years, the owners extensively improved and regraded the grounds for drainage, transforming the property into approximately 2.2 acres of beautifully maintained lawn complemented by landscaping at both the front and rear. The fenced backyard creates a private outdoor retreat centered around an Anthony & Sylvan lagoon-shaped concrete saltwater heated pool, complete with a solid pool cover and cover pump. Approximately 2,000 square feet of paved patio and outdoor living space surrounds the pool, providing an outstanding setting for entertaining, dining, and relaxing. Additional improvements include an upgraded well filtration system, a beautiful new front door and framework installed in Fall 2025, and a finished 3-car garage with sealed and painted floors and walls. ENTERTAINMENT BONUS: The finished lower level also features an impressive built-in golf simulator, creating the ultimate year-round entertainment experience right at home (separate sale). Enjoy the privacy and tranquility of a substantial Baldwin homesite while remaining conveniently located from the Baltimore Beltway, I-95/I-83/695. A distinctive property where modern luxury, privacy, outdoor living, and convenience come together beautifully. This one won't last, make your appointment today. Please make sure to view the video that is attached!
Property Features
Property Type: Residential - Single Family
Basement: Yes
Basement: Full, Fully Finished, Heated, Improved, Interior Access, Outside Entrance, Rear Entrance, Other
Cooling: Ceiling Fan(s), Central A/C
Fireplaces: 1
Fuel Type: Natural Gas, Other, Propane - Leased
Garage: 3
Heating: Forced Air
Home Style: Colonial
Lot Size: 2.20 Acres
Stories: 3.0
Taxes: $11,914
Year Built: 2017
Feature Descriptions
Additional Structures: Above Grade, Below Grade
Appliances: Built-In Microwave, Cooktop, Dishwasher, Dryer, Oven - Single, Refrigerator, Stainless Steel Appliances, Washer
Exterior: Stone, Vinyl Siding
Exterior: Extensive Hardscape, Other
Fencing: Wrought Iron
Fireplace: Stone, Gas/Propane
Flooring: Ceramic Tile, Carpet, Luxury Vinyl Plank, Other
Interior: Attic, Bathroom - Walk-In Shower, Breakfast Area, Butlers Pantry, Carpet, Ceiling Fan(s), Chair Railings, Crown Moldings, Combination Kitchen/Dining, Combination Kitchen/Living, Dining Area, Family Room Off Kitchen, Floor Plan - Open, Formal/Separate Dining Room, Kitchen - Eat-In, Kitchen - Gourmet, Kitchen - Island, Kitchen - Table Space, Pantry, Primary Bath(s), Recessed Lighting, Upgraded Countertops, Walk-in Closet(s), Water Treat System, Other, Wood Floors, Double/Dual Staircase, Bathroom - Tub Shower, Bathroom - Soaking Tub
Lot: Backs to Trees, Cul-de-sac, Landscaping, No Thru Street, Premium, Rear Yard, Other, Front Yard
Lot Dimensions: 2.20 Acre(S)
Parking Features: Free
Parking Notes: 3 Total Parking Spaces
Rooms: Living Room, Dining Room, Primary Bedroom, Bedroom 2,Bedroom 3,Bedroom 4,Bedroom 5,Kitchen, Family Room, Foyer, Study, Sun/Florida Room, Laundry, Recreation Room, Storage Room, Bathroom 1,Bathroom 2,Bathroom 3,Bonus Room, Primary Bathroom, Full Bath
Sewer: Septic Exists
SQFT Above Finished: 4268
SQFT Below Finished: 1000
SQFT Total Finished: 5268
Structure Type: Detached
Swimming Pool: Concrete, Heated, In Ground, Other, Saltwater
Total Garage/Parking Spaces: 3
Water: Well
Windows: Double Pane
Local Schools
School District: BALTIMORE COUNTY PUBLIC SCHOOLS
Listed By / Shown By
Listed By
Agency Name: Cummings & Co Realtors
Agency Phone: 4108230033
Shown By
Agent Name: The Gaines Group
Agent Phone: Cell: (410) 804-9600
Agency Title: Berkshire Hathaway HomeServices Homesale Realty

 First American
Estimate Your Payment
Estimated Payment
$ 4,391.10 per month $3,004.51 Principal & Interest $992.83 Property Tax $393.75 Homeowner's Insurance




 Corporate Office - 215 S Centerville Rd. Lancaster, PA 17603
4802 Bart Allen Lane | MLS# MDBC2172326
This single family home located at 4802 Bart Allen Lane, Baldwin, MD 21013 is currently listed for sale with an asking price of $1,350,000. This property was built in 2017 and has 4 bedrooms and 4 full and 1 partial baths with 5268 sq. ft. Bart Allen Lane is located in the BALDWIN subdivision within the BALTIMORE COUNTY PUBLIC SCHOOLS school district. Search BALDWIN real estate on www.yermangainesteam.com today.