
BEDS3
BATHS2 full
SQUARE FEET2,011
MLS#PACB2057570
STATUSPENDING
PROPERTY TYPEResidential - Single Family
SUBDIVISIONPOINT RIDGE FARMS
SCHOOLCUMBERLAND VALLEY
Property Description
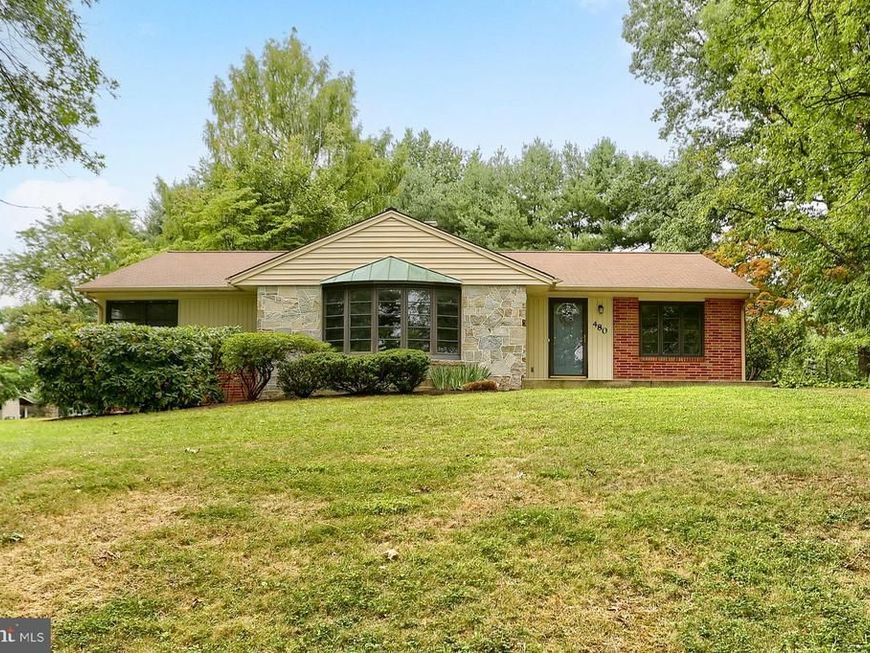
Welcome to this all brick ranch home, ideally situated on a spacious corner lot in the ever popular Point Ridge Farms development! Hardwood floors flow throughout most of the home, adding warmth and character to the inviting interior. A bright, skylit breezeway provides a truly unique bonus space, perfect for plant lovers, a cozy sitting area, reading nook, or simply a sunny spot to enjoy your morning coffee. The spacious floor plan offers three bedrooms and two full bathrooms, while the oversized two-car garage provides plenty of room for vehicles, storage, hobbies, or even a workshop. A variety of updates have been completed over the years, including a gas furnace (2012), remodeled bathrooms (2002), bay window (2002), patio (2016), and a remodeled breezeway. Additional improvements in 2008 included a new garage door, concrete front porch, exterior doors, and skylights. With its solid brick construction, desirable ranch-style layout, generous corner lot, and unique sun-filled breezeway, this is a wonderful opportunity to make your home in the highly sought-after Point Ridge Farms community!
Property Features
Property Type: Residential - Single Family
Basement: Yes
Basement: Full, Walkout Stairs
Cooling: Central A/C
Fuel Type: Natural Gas
Garage: 2
Heating: Baseboard - Hot Water
Home Style: Ranch/Rambler
Lot Size: 0.56 Acres
Stories: 1.0
Taxes: $3,808
Year Built: 1956
Feature Descriptions
Additional Structures: Above Grade, Below Grade
Exterior: Brick, Block
Lot Dimensions: 0.56 Acre(S)
Municipality: HAMPDEN TWP
Parking Notes: 2 Total Parking Spaces
Sewer: Public Sewer
SQFT Above Finished: 2011
SQFT Total Finished: 2011
Structure Type: Detached
Total Garage/Parking Spaces: 2
Water: Public
Local Schools
High School: CUMBERLAND VALLEY
School District: CUMBERLAND VALLEY
Listed By / Shown By
Listed By
Agency Name: Coldwell Banker Realty
Agency Phone: 7177614800
Shown By
Agent Name: The Gaines Group
Agent Phone: Cell: (410) 804-9600
Agency Title: Berkshire Hathaway HomeServices Homesale Realty

 First American
Estimate Your Payment
Estimated Payment
$ 1,311.64 per month $879.10 Principal & Interest $317.33 Property Tax $115.21 Homeowner's Insurance




 Corporate Office - 215 S Centerville Rd. Lancaster, PA 17603
480 Saint Johns Drive | MLS# PACB2057570
This single family home located at 480 Saint Johns Drive, Camp Hill, PA 17011 is currently listed for sale with an asking price of $395,000. This property was built in 1956 and has 3 bedrooms and 2 full baths with 2011 sq. ft. Saint Johns Drive is located in the POINT RIDGE FARMS subdivision within the CUMBERLAND VALLEY school district. Search POINT RIDGE FARMS real estate on www.yermangainesteam.com today.