
BEDS4
BATHS2 full 1 partial
SQUARE FEET2,361
MLS#PADA2063158
STATUSACTIVE
PROPERTY TYPEResidential - Single Family
SUBDIVISIONLAWNTON
SCHOOLCENTRAL DAUPHIN
Property Description
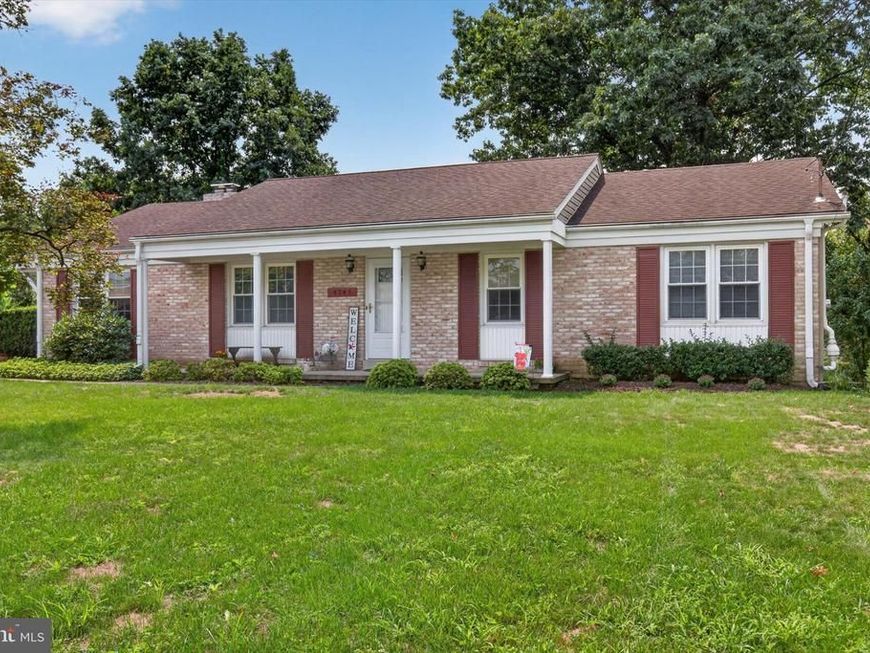
Welcome to your new home, a charming and well-maintained ranch tucked away on a quiet cul-de-sac street in the desirable Lawnton area of Swatara Township! Enjoy a peaceful residential setting surrounded by mature trees while remaining conveniently close to shopping, dining, major roadways, public transportation, and all the everyday amenities the Harrisburg area has to offer. Offering the ease of one-level living with so much more space to enjoy, this home features beautiful hardwood floors, generous living areas, a cozy brick fireplace, and plenty of natural light throughout. The kitchen offers granite countertops, stainless steel appliances, breakfast bar seating, and easy access to the rear deck, while the adjoining dining and living spaces provide a comfortable layout for everyday living and entertaining. The full lower level adds incredible versatility, with a spacious finished recreation area, an additional bedroom and bathroom, and plenty of room for guests, a home office, hobbies, or extended living space. Outside is where this home truly shines! Step onto the spacious rear deck overlooking the beautiful backyard and mature greenery, complete with a remote-controlled retractable awning that lets you enjoy the perfect balance of sunshine and shade at the touch of a button. Continue down to the beautifully paved patio below, creating even more outdoor living and entertaining space. Whether you're grilling on the deck, hosting friends on the patio, or simply relaxing and taking in the peaceful backyard scenery, this backyard is designed to be enjoyed year-round. With its classic brick exterior, inviting covered front porch, desirable ranch-style layout, abundant additional living space, beautiful outdoor areas, and peaceful setting on a low-traffic cul-de-sac street, this home has so much to offer. Come see everything your new home has waiting for you!
Property Features
Property Type: Residential - Single Family
Basement: Yes
Basement: Daylight, Full, Partially Finished, Rear Entrance, Walkout Level
Cooling: Central A/C
Fireplaces: 1
Fuel Type: Natural Gas
Heating: Baseboard - Hot Water
Home Style: Ranch/Rambler
Lot Size: 0.50 Acres
Roof Type: Architectural Shingle
Stories: 1.0
Taxes: $4,004
Year Built: 1969
Feature Descriptions
Accessibility: Entry Slope <1', Level Entry - Main
Additional Structures: Above Grade, Below Grade
Electric: 150 Amps
Exterior: Frame
Exterior: Outbuilding(s), Play Area
Fencing: Fully
Flooring: Hardwood
Location: Suburban
Lot: Backs to Trees, Cul-de-sac, No Thru Street, Rear Yard, Secluded
Lot Dimensions: 0.50 Acre(S)
Municipality: SWATARA TWP
Parking Features: Paved Driveway, Private
Parking Notes: 4 Total Parking Spaces
Rooms: Living Room, Dining Room, Primary Bedroom, Bedroom 2,Bedroom 3,Bedroom 4,Kitchen, Family Room, Breakfast Room, Laundry, Recreation Room, Storage Room, Bathroom 1,Bathroom 2,Primary Bathroom
Sewer: On Site Septic
Special View Info: Garden/Lawn
SQFT Above Finished: 1568
SQFT Below Finished: 793
SQFT Total Finished: 2361
Structure Type: Detached
Total Garage/Parking Spaces: 4
Water: Public
Room Sizes
Primary Bedroom: 13 x 13 Level - Main
Bedroom 2: 10 x 12 Level - Main
Bedroom 3: 13 x 9 Level - Main
Primary Bathroom: 4 x 11 Level - Main
Bathroom 1: 8 x 8 Level - Main
Dining Room: 12 x 10 Level - Main
Kitchen: 9 x 12 Level - Main
Breakfast Room: 8 x 8 Level - Main
Family Room: 18 x 11 Level - Main
Living Room: 13 x 18 Level - Main
Bathroom 2: 9 x 9 Level - Lower 1
Laundry: 9 x 9 Level - Lower 1
Recreation Room: 26 x 29 Level - Lower 1
Bedroom 4: 23 x 13 Level - Lower 1
Storage Room: 26 x 11 Level - Lower 1
Local Schools
High School: CENTRAL DAUPHIN EAST
Middle School: SWATARA
Elementary School: LAWNTON
School District: CENTRAL DAUPHIN
Listed By / Shown By
Listed By
Agency Name: NextHome Dream Seekers Realty)
Agency Phone: 7179184936
Shown By
Agent Name: The Gaines Group
Agent Phone: Cell: (410) 804-9600
Agency Title: Berkshire Hathaway HomeServices Homesale Realty

 First American
Estimate Your Payment
Estimated Payment
$ 1,227.03 per month $789.85 Principal & Interest $333.67 Property Tax $103.51 Homeowner's Insurance




 Corporate Office - 215 S Centerville Rd. Lancaster, PA 17603
4741 Broadway Street | MLS# PADA2063158
This single family home located at 4741 Broadway Street, Harrisburg, PA 17111 is currently listed for sale with an asking price of $354,900. This property was built in 1969 and has 4 bedrooms and 2 full and 1 partial baths with 2361 sq. ft. Broadway Street is located in the LAWNTON subdivision within the CENTRAL DAUPHIN school district. Search LAWNTON real estate on www.yermangainesteam.com today.