
BEDS5
BATHS5 full
SQUARE FEET5,000
MLS#MDPG2214782
STATUSACTIVE
PROPERTY TYPEResidential - Single Family
SUBDIVISIONMARLBORO RIDGE
SCHOOLPRINCE GEORGES COUNTY PUBLIC SCHOOLS
Property Description
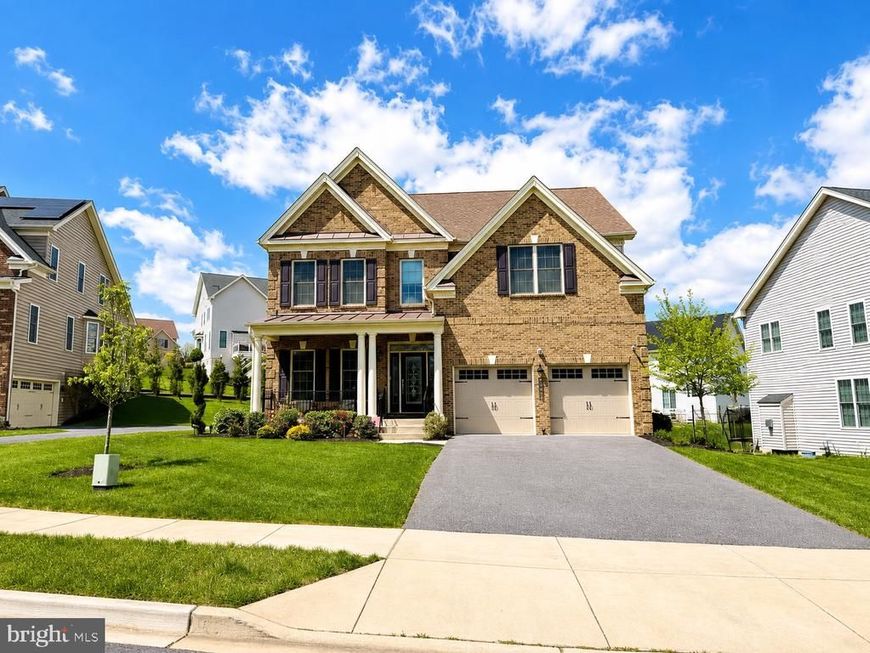
Welcome to 4705 Thoroughbred Dr, where luxury meets comfort in the sought-after Marlboro Ridge community. Built in 2019, this impressive Colonial offers 5 bedrooms and 5 full baths, including a main-level in-law suite with a full bath. Enjoy an open-concept layout, stylish kitchen with sleek appliances, and inviting living area with fireplace. Upstairs, the spacious primary suite features dual closets and a sitting area, plus 3 additional bedrooms, including one with a private bath. The fully finished walkout basement features a bar and versatile bonus room ideal for a gym, office, or guest space. Complete with elegant finishes and an attached 2-car garage, this home offers exceptional space for everyday living and entertaining.
Property Features
Property Type: Residential - Single Family
Basement: Yes
Basement: Fully Finished
Cooling: Central A/C
Fireplaces: 1
Fuel Type: Natural Gas
Garage: 2
Heating: Forced Air
Home Style: Colonial
Lot Size: 0.24 Acres
Stories: 2.0
Taxes: $9,902
Year Built: 2019
Feature Descriptions
Additional Structures: Above Grade, Below Grade
Appliances: Built-In Microwave, Stainless Steel Appliances
Exterior: Vinyl Siding, Brick Front
HOA Fee: $162.00/Monthly
Interior: Kitchen - Island, Ceiling Fan(s), Bathroom - Soaking Tub, Built-Ins
Lot Dimensions: 0.24 Acre(S)
Parking Notes: 2 Total Parking Spaces
Sewer: Private Sewer
SQFT Above Finished: 3429
SQFT Below Finished: 1571
SQFT Total Finished: 5000
Structure Type: Detached
Total Garage/Parking Spaces: 2
Water: Public
Local Schools
School District: PRINCE GEORGES COUNTY PUBLIC SCHOOLS
Listed By / Shown By
Listed By
Agency Name: Samson Properties
Agency Phone: 3018500255
Shown By
Agent Name: The Gaines Group
Agent Phone: Cell: (410) 804-9600
Agency Title: Berkshire Hathaway HomeServices Homesale Realty

 First American
Estimate Your Payment
Estimated Payment
$ 3,040.33 per month $1,958.50 Principal & Interest $825.17 Property Tax $256.67 Homeowner's Insurance




 Corporate Office - 215 S Centerville Rd. Lancaster, PA 17603
4705 Thoroughbred Drive | MLS# MDPG2214782
This single family home located at 4705 Thoroughbred Drive, Upper Marlboro, MD 20772 is currently listed for sale with an asking price of $880,000. This property was built in 2019 and has 5 bedrooms and 5 full baths with 5000 sq. ft. Thoroughbred Drive is located in the MARLBORO RIDGE subdivision within the PRINCE GEORGES COUNTY PUBLIC SCHOOLS school district. Search MARLBORO RIDGE real estate on www.yermangainesteam.com today.