
BEDS4
BATHS3 full 1 partial
SQUARE FEET2,499
MLS#MDSM2032878
STATUSPENDING
PROPERTY TYPERental - Single Family
SUBDIVISIONWILLOW WOODS
SCHOOLST MARYS COUNTY PUBLIC SCHOOLS
Property Description
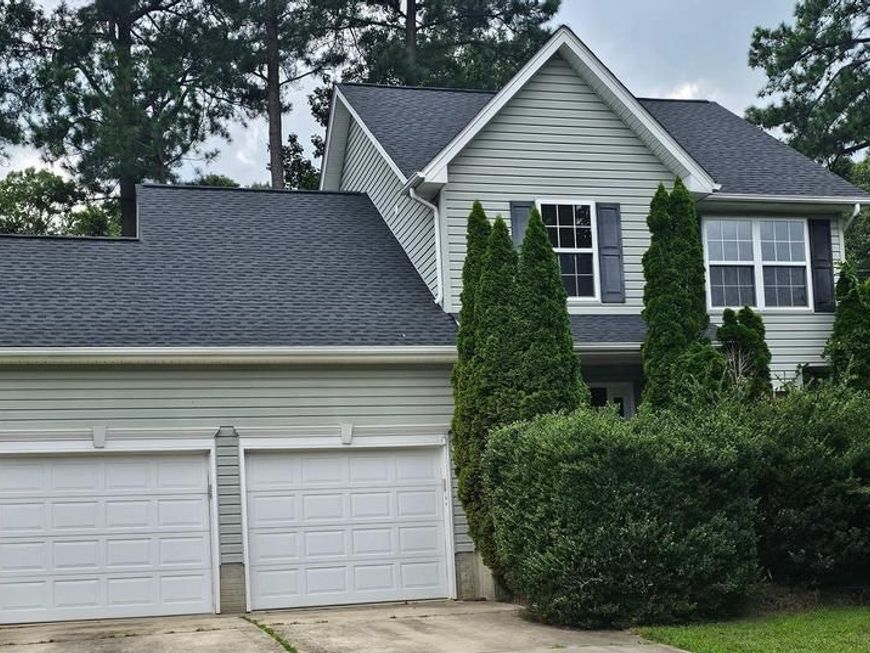
Welcome to this perfectly maintained, move‑in ready residence offering the perfect blend of comfort, and tranquility. Freshly painted with new carpeting throughout the main levels, this expansive 4‑bedroom, 3.5‑bath home delivers a refined living experience from the moment you step inside. The eat in kitchen impresses with abundant cabinetry, generous storage, and a spacious layout ideal for culinary creativity and effortless entertaining as it flows into the wonderful family room complete with a fireplace. Just beyond, a 16' x 12' elevated deck invites you to unwind while surrounded by mature trees and the soothing sounds of nature — a true outdoor sanctuary. The fully finished basement offers exceptional versatility, featuring sophisticated spaces perfect for a media lounge, game room, executive home office, or an additional entertainment suite. Every corner of the home has been thoughtfully designed to support both relaxation and productivity. Ideally situated near Patuxent River Naval Air Station, top employers, schools, shopping, and dining, this home provides the rare combination of peaceful living with everyday convenience. Use the link in this section to fill out the online application - https://apply.link/XLk93Ro
Property Features
Property Type: Rental - Single Family
Basement: Yes
Basement: Daylight, Partial, Full, Fully Finished, Outside Entrance, Interior Access, Walkout Stairs
Cooling: Heat Pump(s)
Fuel Type: Electric
Garage: 2 car attached
Heating: Heat Pump(s)
Home Style: Colonial
Lot Size: 0.25 Acres
Stories: 3.0
Year Built: 2005
Feature Descriptions
Additional Structures: Above Grade, Below Grade
Exterior: Vinyl Siding
HOA Fee: $100.00/Annually
Lot Dimensions: 0.25 Acre(S)
Pet Restrictions: Case by Case Basis
Sewer: Public Sewer
SQFT Above Finished: 1774
SQFT Below Finished: 725
SQFT Total Finished: 2499
Structure Type: Detached
Total Garage/Parking Spaces: 2
Water: Public
Local Schools
School District: ST MARYS COUNTY PUBLIC SCHOOLS
Listed By / Shown By
Listed By
Agency Name: Topside Realty
Agency Phone: 2409259431
Shown By
Agent Name: The Gaines Group
Agent Phone: Cell: (410) 804-9600
Agency Title: Berkshire Hathaway HomeServices Homesale Realty

 First American




 Corporate Office - 215 S Centerville Rd. Lancaster, PA 17603
46683 Robert Leon Drive | MLS# MDSM2032878
This property located at 46683 Robert Leon Drive, Lexington Park, MD 20653 is currently listed for rent with an asking price of $2,850 / Monthly. Robert Leon Drive is located within the ST MARYS COUNTY PUBLIC SCHOOLS school district. Search Lexington Park real estate on www.yermangainesteam.com today.