
BEDS3
BATHS2 full
SQUARE FEET1,567
MLS#MDSM2033238
STATUSACTIVE UNDER CONTRACT
PROPERTY TYPEResidential - Single Family
SUBDIVISIONPATUXENT PARK
SCHOOLST MARYS COUNTY PUBLIC SCHOOLS
Property Description
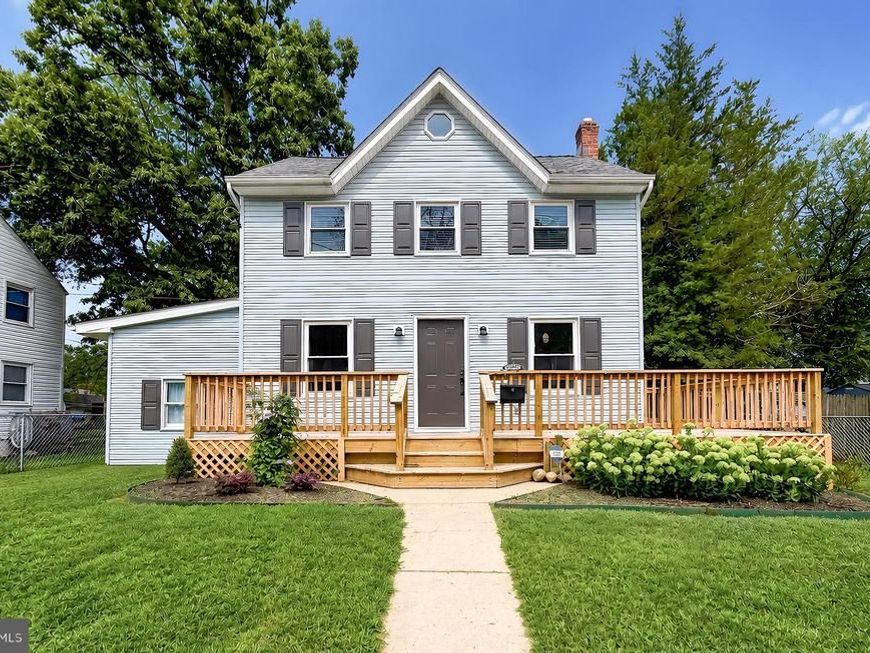
Nicely updated Colonial in Patuxent Acres! Just minutes from PAX, main commuter routes, shopping, dining, and community parks, this 3-bedroom, 2-bath home features lots of NEW! A new deck and fencing out front lead into the main floor with attractive wood laminate floors throughout. Fresh paint, new recessed/pendant lighting, new Granite counters and White Shaker kitchen cabinets are highlights on the main level. A main floor bedroom w/attached bath and walk-in closet make one-level living easy. Off the kitchen, step down into the bonus room. With sliding glass doors to the backyard and patio, the room fills with natural light and would make a great office, fitness, play/game room, or hobby room. Upstairs, the big second bedroom has a decorative window alcove and new, modern ceiling fan. A third bedroom shares the hall bath with updated vanity and tiled tub/shower. Great spaces for outdoor living, too! The expansive deck can easily hold multiple seating, umbrella and table areas. Set up a table, & grill, or fire ring on the back patios. The flat, fenced yard has a raised garden bed and Zen bench in the shady back corner. A storage shed and unfinished basement provide ample storage space, or finish them off, and add useable living space. Other updated items in the home include the HVAC ('21), water heater('21), roof ('18), and windows('15). Don't miss your opportunity at AFFORDABLE living in a move-in ready home, request your showing today!
Property Features
Property Type: Residential - Single Family
Basement: Yes
Basement: Connecting Stairway, Unfinished, Sump Pump
Cooling: Central A/C, Heat Pump(s)
Fuel Type: Electric
Heating: Heat Pump(s)
Home Style: Colonial
Lot Size: 0.15 Acres
Stories: 2.0
Taxes: $1,453
Year Built: 1947
Feature Descriptions
Additional Structures: Above Grade, Below Grade
Appliances: Refrigerator, Stove, Dishwasher, Microwave, Washer/Dryer Hookups Only
Exterior: Vinyl Siding
Fencing: Chain Link, Fully
Lot Dimensions: 0.15 Acre(S)
Rooms: Living Room, Dining Room, Primary Bedroom, Bedroom 2,Bedroom 3,Kitchen, Basement, Bathroom 1,Bathroom 2,Bonus Room
Sewer: Public Sewer
SQFT Above Finished: 1292
SQFT Below Finished: 275
SQFT Total Finished: 1567
Structure Type: Detached
Water: Public
Local Schools
High School: GREAT MILLS
School District: ST MARYS COUNTY PUBLIC SCHOOLS
Listed By / Shown By
Listed By
Agency Name: CENTURY 21 New Millennium
Agency Phone: 3018622169
Shown By
Agent Name: The Gaines Group
Agent Phone: Cell: (410) 804-9600
Agency Title: Berkshire Hathaway HomeServices Homesale Realty

 First American
Estimate Your Payment
Estimated Payment
$ 800.74 per month $600.90 Principal & Interest $121.08 Property Tax $78.75 Homeowner's Insurance




 Corporate Office - 215 S Centerville Rd. Lancaster, PA 17603
46537 Midway Drive | MLS# MDSM2033238
This single family home located at 46537 Midway Drive, Lexington Park, MD 20653 is currently listed for sale with an asking price of $270,000. This property was built in 1947 and has 3 bedrooms and 2 full baths with 1567 sq. ft. Midway Drive is located in the PATUXENT PARK subdivision within the ST MARYS COUNTY PUBLIC SCHOOLS school district. Search PATUXENT PARK real estate on www.yermangainesteam.com today.