
BEDS3
BATHS1 full
SQUARE FEET1,790
MLS#PABK2076854
STATUSACTIVE
PROPERTY TYPEResidential - Single Family
SUBDIVISIONBROOKVIEW
SCHOOLOLEY VALLEY
Property Description
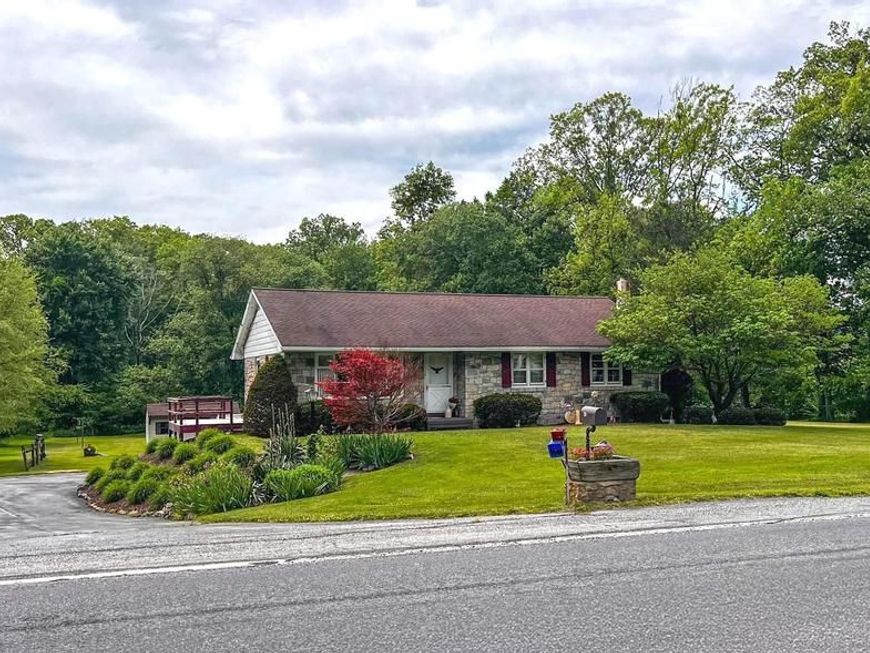
Here is your opportunity to own a solid stone ranch home in good condition that needs some updating. This home is priced to sell and has great bones and plenty of potential. In a great location. This home sits on a beautiful one-acre lot and features a nice-sized kitchen with a peninsula countertop breakfast bar with seating. The kitchen flows into the dining area, which offers a pleasant view of the rear of the property. The spacious living room boasts a bow window, allowing plenty of natural light to enter. The main level features beautiful hardwood floors in the living room, hallway, and all three bedrooms. This home offers plenty of closet space to meet your needs. Each bedroom has a double-size closet, and the living room has a double-size coat closet. The HVAC system was installed in 2021 and recently serviced in 2026. About 500 square feet of the basement is finished, and the laundry room is also off the basement. It has a washer and dryer and a working shower. The basement provides access to the rear yard and the one-car garage. This property comes with a backup Generac propane power supply for peace of mind. The property is being sold in "as-is" condition.
Property Features
Property Type: Residential - Single Family
Basement: Yes
Basement: Heated, Partially Finished, Rear Entrance, Garage Access, Outside Entrance, Sump Pump
Cooling: Central A/C
Fireplaces: 1
Fuel Type: Propane - Leased
Garage: 1
Heating: Forced Air, Heat Pump - Gas BackUp
Home Style: Ranch/Rambler
Lot Size: 1.00 Acres
Roof Type: Asphalt
Stories: 1.0
Taxes: $5,340
Year Built: 1967
Feature Descriptions
Additional Structures: Above Grade, Below Grade
Appliances: Dryer - Electric, Refrigerator, Washer, Range Hood, Oven/Range - Electric
Electric: 200+ Amp Service, Generator, Circuit Breakers
Exterior: Stone, Aluminum Siding
Exterior: Outbuilding(s)
Flooring: Carpet, Hardwood, Vinyl
Interior: Attic, Carpet, Ceiling Fan(s), Dining Area
Location: Suburban
Lot: Rear Yard, SideYard(s)
Lot Dimensions: 1.00 Acre(S)
Municipality: RUSCOMBMANOR TWP
Parking Features: Asphalt Driveway
Parking Notes: 6 Total Parking Spaces
Rooms: Living Room, Dining Room, Bedroom 2,Bedroom 3,Kitchen, Basement, Bedroom 1
Sewer: On Site Septic
SQFT Above Finished: 1290
SQFT Below Finished: 500
SQFT Total Finished: 1790
Structure Type: Detached
Total Garage/Parking Spaces: 6
Water: Well
Room Sizes
Kitchen: 13 x 9 Level - Main
Dining Room: 13 x 11 Level - Main
Living Room: 19 x 13 Level - Main
Bedroom 1: 12 x 12 Level - Main
Bedroom 2: 12 x 11 Level - Main
Bedroom 3: 10 x 10 Level - Main
Basement: 28 x 18 Level - Lower 1
Local Schools
School District: OLEY VALLEY
Listed By / Shown By
Listed By
Agency Name: Buck Realty Group
Agency Phone: 6103851601
Shown By
Agent Name: The Gaines Group
Agent Phone: Cell: (410) 804-9600
Agency Title: Berkshire Hathaway HomeServices Homesale Realty

 First American
Estimate Your Payment
Estimated Payment
$ 1,325.78 per month $778.73 Principal & Interest $445.00 Property Tax $102.05 Homeowner's Insurance




 Corporate Office - 215 S Centerville Rd. Lancaster, PA 17603
462 Memorial Highway | MLS# PABK2076854
This single family home located at 462 Memorial Highway, Fleetwood, PA 19522 is currently listed for sale with an asking price of $349,900. This property was built in 1967 and has 3 bedrooms and 1 full baths with 1790 sq. ft. Memorial Highway is located in the BROOKVIEW subdivision within the OLEY VALLEY school district. Search BROOKVIEW real estate on www.yermangainesteam.com today.