
BEDS2
BATHS1 full
SQUARE FEET972
MLS#PALA2093890
Cooperative Broker Compensation: 3%
STATUSACTIVE
PROPERTY TYPEResidential - Townhouse
SCHOOLSCHOOL DISTRICT OF LANCASTER
Property Description
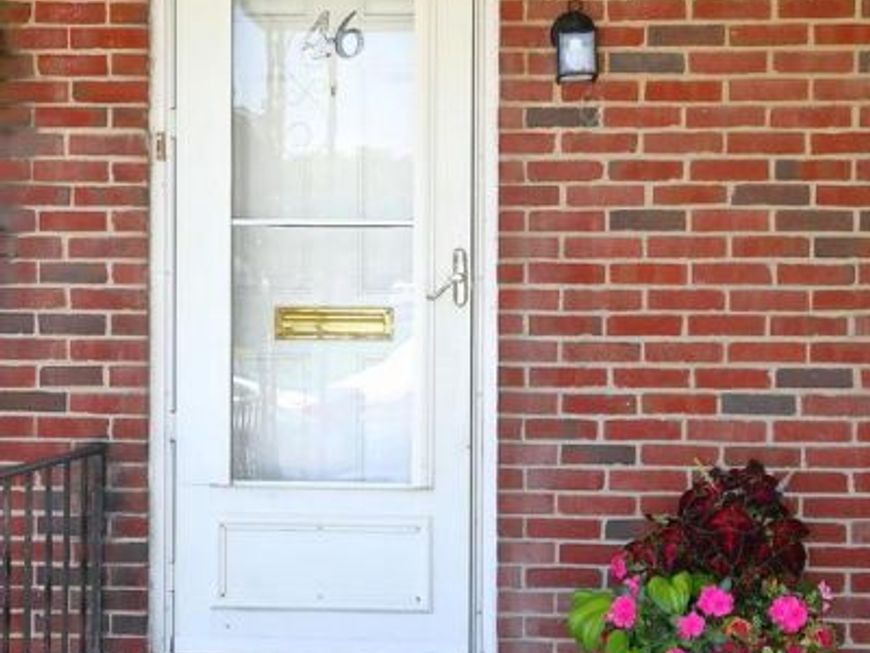
Lovingly maintained by the seller since 1997, this adorable home is full of charm and easy living. The inviting open floor plan features real wood floors and a comfortable welcoming atmosphere. Enjoy your morning coffee on the relaxing front porch or head to the fenced backyard for privacy and outdoor enjoyment. A shed provides additional storage, and the property is easy to maintain. Perfectly situated within walking distance of shopping and downtown. With a little freshening up this home will make everyday living a breeze.
Property Features
Property Type: Residential - Townhouse
Basement: Yes
Basement: Full
Cooling: Ceiling Fan(s), Central A/C
Fuel Type: Oil
Heating: Forced Air
Home Style: Traditional
Lot Size: 0.04 Acres
Roof Type: Rubber
Stories: 2.0
Taxes: $3,380
Year Built: 1950
Cooperative Broker Compensation: 3%
Feature Descriptions
Additional Structures: Above Grade, Below Grade
Appliances: Dryer, Washer
Electric: 100 Amp Service
Exterior: Brick
Exterior: Sidewalks, Street Lights
Fencing: Chain Link
Flooring: Vinyl, Wood
Interior: Dining Area, Kitchen - Eat-In, Wood Floors
Lot Dimensions: 0.04 Acre(S)
Municipality: LANCASTER CITY
Rooms: Living Room, Dining Room, Bedroom 2,Kitchen, Bedroom 1
Sewer: Public Sewer
Special View Info: Street, Trees/Woods
SQFT Above Finished: 972
SQFT Total Finished: 972
Structure Type: Interior Row/Townhouse
Water: Public
Windows: Replacement
Room Sizes
Living Room: 14 x 13 Level - Main
Dining Room: 11 x 9 Level - Main
Kitchen: 11 x 7 Level - Main
Bedroom 1: 14 x 11 Level - Upper 1
Bedroom 2: 11 x 10 Level - Upper 1
Local Schools
School District: SCHOOL DISTRICT OF LANCASTER
Listed By / Shown By
Listed By
Agency Name: Berkshire Hathaway HomeServices Homesale Realty

Shown By
Agent Name: The Gaines Group
Agent Phone: Cell: (410) 804-9600
 First American
Estimate Your Payment
Estimated Payment
$ 739.80 per month $405.05 Principal & Interest $281.67 Property Tax $53.08 Homeowner's Insurance




 Corporate Office - 215 S Centerville Rd. Lancaster, PA 17603
46 Prospect Street | MLS# PALA2093890
This townhouse located at 46 Prospect Street , Lancaster, PA 17603 is currently listed for sale by Berkshire Hathaway HomeServices Homesale Realty, with an asking price of $182,000. This property was built in 1950 and has 2 bedrooms and 1 full baths with 972 sq. ft. Prospect Street is located within the SCHOOL DISTRICT OF LANCASTER school district. Search Lancaster real estate on www.yermangainesteam.com today.