
BEDS4
BATHS3 full 1 partial
SQUARE FEET2,067
MLS#PABU2128536
STATUSPENDING
PROPERTY TYPERental - Single Family
SUBDIVISIONMAGNOLIA HILL
SCHOOLBENSALEM TOWNSHIP
Property Description
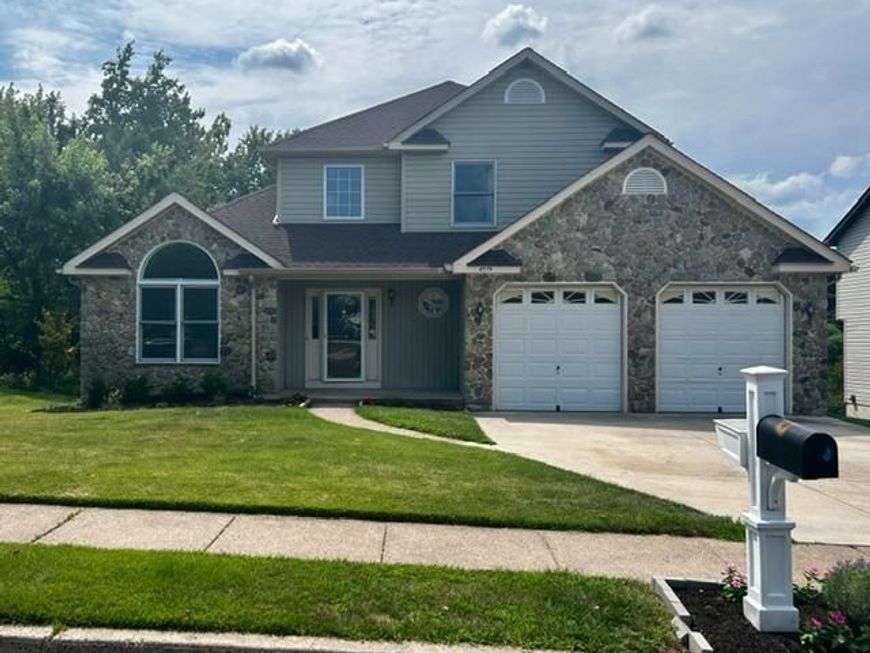
Beautiful stone front Colonial, 3 Bedrooms, 3 and 1/2 baths, 2 car garage, finished walk out basement, large covered deck, family room with full stone wall fireplace with wood mantle, eat-in kitchen with bar area, Pergo floors, garbage disposal, dishwasher, bay window, pantry closet, vaulted ceilings in the living room & dining room with Berber carpeting. Master bedroom has coffered ceiling and luxurious bathroom with vaulted ceiling, jacuzzi tub, shower stall, ceramic tile, double sinks, updated hall bath with vaulted ceilings and skylight, Finished basement with office which could be turned a 4th bedroom has a full bath with shower stall, a den/media room with surround sound, and an exercise room, laundry closet. Garage has insulated doors & electric door openers, concrete driveway/sidewalks, This home comes partially furnished. No Pets. No Smoking. 650+ Fico Score required.
Property Features
Property Type: Rental - Single Family
Basement: Yes
Basement: Full
Cooling: Central A/C
Fireplaces: 1
Fuel Type: Natural Gas
Garage: 2 car attached
Heating: Forced Air
Home Style: Colonial
Lot Size: 0.30 Acres
Stories: 2.0
Year Built: 1992
Feature Descriptions
Additional Structures: Above Grade, Below Grade
Exterior: Frame
Lot Dimensions: 0.30 Acre(S)
Municipality: BENSALEM TWP
Rooms: Living Room, Dining Room, Primary Bedroom, Bedroom 2,Bedroom 3,Kitchen, Family Room, Basement, Foyer, Recreation Room, Bathroom 1,Bathroom 2
Sewer: Public Sewer
SQFT Above Finished: 2067
SQFT Total Finished: 2067
Structure Type: Detached
Total Garage/Parking Spaces: 2
Water: Public
Local Schools
School District: BENSALEM TOWNSHIP
Listed By / Shown By
Listed By
Agency Name: EXP Realty, LLC
Agency Phone: 8883977352
Shown By
Agent Name: The Gaines Group
Agent Phone: Cell: (410) 804-9600
Agency Title: Berkshire Hathaway HomeServices Homesale Realty

 First American




 Corporate Office - 215 S Centerville Rd. Lancaster, PA 17603
4574 White Oak Lane | MLS# PABU2128536
This property located at 4574 White Oak Lane, Bensalem, PA 19020 is currently listed for rent with an asking price of $3,500 / Monthly. White Oak Lane is located within the BENSALEM TOWNSHIP school district. Search Bensalem real estate on www.yermangainesteam.com today.