
BEDS2
BATHS1 full
SQUARE FEET960
MLS#PACB2057600
STATUSACTIVE
PROPERTY TYPEResidential - Townhouse
SCHOOLCARLISLE AREA
Property Description
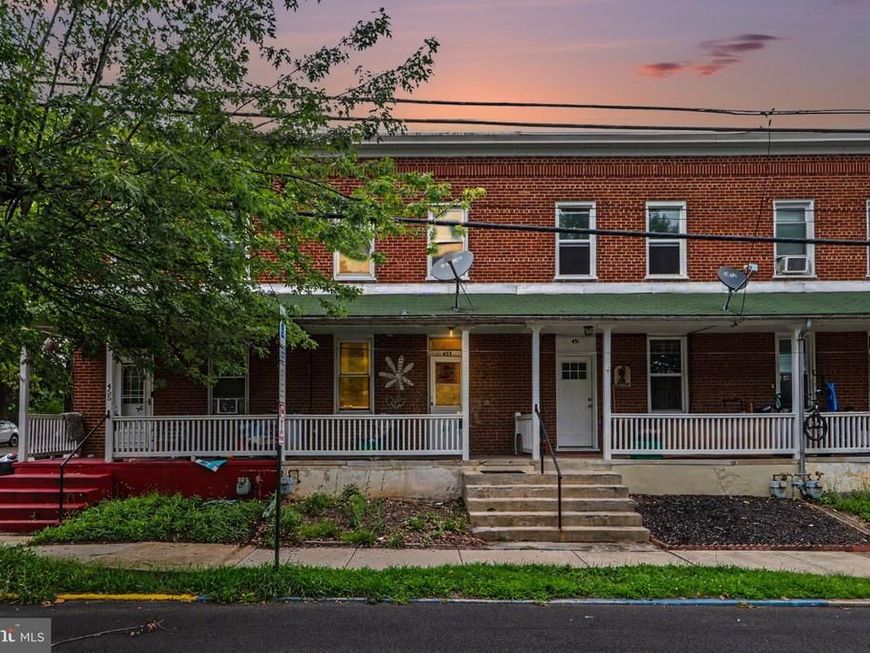
Welcome to 453 W Penn Street, an affordable 2-bedroom, 1-bath brick interior townhome in a convenient Carlisle location! Recent improvements include replacement windows and a new front door, adding to the home's comfort and appeal. Out back, you'll find a fenced-in backyard offering a defined outdoor space, along with a small detached garage for additional parking or storage. Situated in a quiet neighborhood near local schools, the home also provides easy access to downtown Carlisle's restaurants, shops, community events, and historic charm. With an attractive price point, useful updates, and a location that keeps everyday conveniences close by, this property offers a great opportunity for buyers looking to make Carlisle home or add to an investment portfolio.
Property Features
Property Type: Residential - Townhouse
Basement: Yes
Basement: Full
Cooling: None
Fuel Type: Natural Gas
Garage: 1
Heating: Forced Air
Home Style: Traditional
Lot Size: 0.04 Acres
Stories: 2.0
Taxes: $2,230
Year Built: 1920
Feature Descriptions
Accessibility: 2+ Access Exits
Additional Structures: Above Grade, Below Grade
Exterior: Brick
Lot Dimensions: 0.04 Acre(S)
Municipality: CARLISLE BORO
Parking Features: Fenced
Parking Notes: 1 Total Parking Spaces
Rooms: Living Room, Dining Room, Primary Bedroom, Bedroom 2,Kitchen, Full Bath
Sewer: Public Sewer
SQFT Above Finished: 960
SQFT Total Finished: 960
Structure Type: Interior Row/Townhouse
Total Garage/Parking Spaces: 1
Water: Public
Room Sizes
Living Room: 14 x 15 Level - Main
Dining Room: 7 x 12 Level - Main
Kitchen: 6 x 15 Level - Main
Primary Bedroom: 14 x 12 Level - Upper 1
Bedroom 2: 9 x 12 Level - Upper 1
Full Bath: 5 x 9 Level - Upper 1
Local Schools
High School: CARLISLE AREA
School District: CARLISLE AREA
Listed By / Shown By
Listed By
Agency Name: Keller Williams of Central PA
Agency Phone: 7177614300
Shown By
Agent Name: The Gaines Group
Agent Phone: Cell: (410) 804-9600
Agency Title: Berkshire Hathaway HomeServices Homesale Realty

 First American
Estimate Your Payment
Estimated Payment
$ 450.14 per month $233.68 Principal & Interest $185.83 Property Tax $30.63 Homeowner's Insurance




 Corporate Office - 215 S Centerville Rd. Lancaster, PA 17603
453 W Penn Street | MLS# PACB2057600
This townhouse located at 453 W Penn Street , Carlisle, PA 17013 is currently listed for sale with an asking price of $105,000. This property was built in 1920 and has 2 bedrooms and 1 full baths with 960 sq. ft. W Penn Street is located within the CARLISLE AREA school district. Search Carlisle real estate on www.yermangainesteam.com today.