
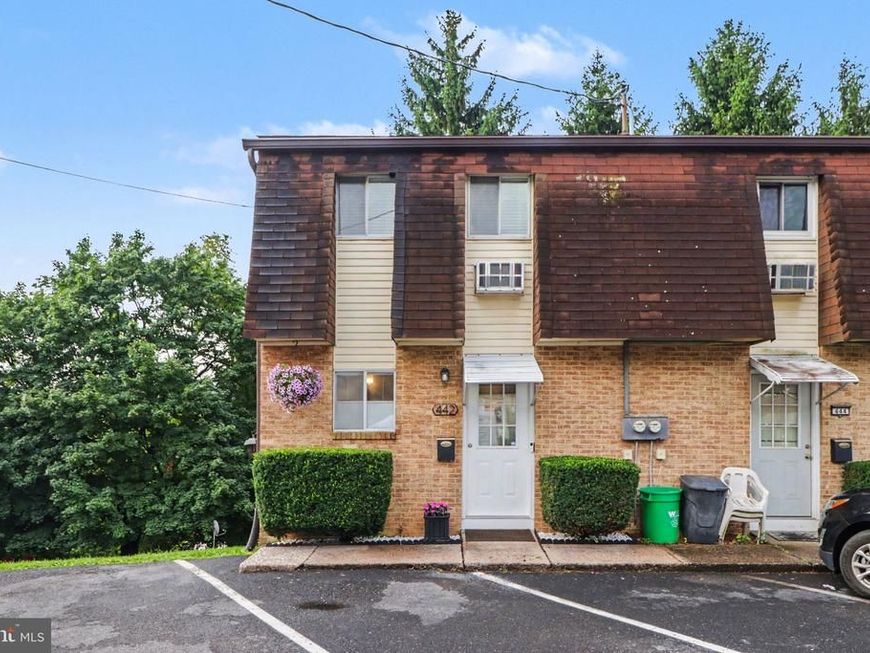
BEDS2
BATHS1 full 1 partial
SQUARE FEET1,020
MLS#PAPY2009688
STATUSACTIVE
PROPERTY TYPEResidential - Townhouse
SUBDIVISIONMARYSVILLE COMMONS
SCHOOLSUSQUENITA
Property Description
Beautifully updated home in Marysville! This move‑in ready property features a refreshed kitchen with new countertops, backsplash tile, stainless steel dishwasher and stove, and new flooring. Additional upgrades include new AC wall units, new patio doors, updated interior light fixtures, and new carpet throughout. Both bathrooms have been fully renovated for a modern, comfortable feel. A fantastic opportunity to own a home with major updates already completed. You will not be disappointed — schedule your showing today.
Property Features
Property Type: Residential - Townhouse
Basement: Yes
Basement: Daylight, Full, Walkout Level
Cooling: Wall Unit
Fuel Type: Electric
Heating: Baseboard - Electric
Home Style: Traditional
Lot Size: 0.05 Acres
Roof Type: Composite
Stories: 2.0
Taxes: $1,361
Year Built: 1972
Feature Descriptions
Additional Structures: Above Grade, Below Grade
Appliances: Dishwasher, Oven/Range - Electric
Condo/Coop Fee: $0.00/Monthly
Electric: 100 Amp Service
Exterior: Aluminum Siding, Brick Front, Frame
Flooring: Carpet, Laminated, Vinyl
HOA Fee: $75.00/Monthly
Interior: Combination Dining/Living, Kitchen - Eat-In
Lot Dimensions: 0.05 Acre(S)
Municipality: MARYSVILLE BORO
Parking Features: General Common Elements, Paved Parking
Parking Notes: 2 Total Parking Spaces
Pet Restrictions: No Pet Restrictions
Sewer: Public Sewer
Special View Info: Mountain
SQFT Above Finished: 1020
SQFT Total Finished: 1020
Structure Type: End of Row/Townhouse
Total Garage/Parking Spaces: 2
Water: Public
Local Schools
High School: SUSQUENITA
Middle School: SUSQUENITA
Elementary School: SUSQUENITA
School District: SUSQUENITA
Listed By / Shown By
Listed By
Agency Name: EXP Realty, LLC
Agency Phone: 8883977352
Shown By
Agent Name: The Gaines Group
Agent Phone: Cell: (410) 804-9600
Agency Title: Berkshire Hathaway HomeServices Homesale Realty

 First American
Estimate Your Payment
Estimated Payment
$ 528.51 per month $367.00 Principal & Interest $113.42 Property Tax $48.10 Homeowner's Insurance




 Corporate Office - 215 S Centerville Rd. Lancaster, PA 17603
442 Valley Street | MLS# PAPY2009688
This townhouse located at 442 Valley Street, Marysville, PA 17053 is currently listed for sale with an asking price of $164,900. This property was built in 1972 and has 2 bedrooms and 1 full and 1 partial baths with 1020 sq. ft. Valley Street is located in the MARYSVILLE COMMONS subdivision within the SUSQUENITA school district. Search MARYSVILLE COMMONS real estate on www.yermangainesteam.com today.