
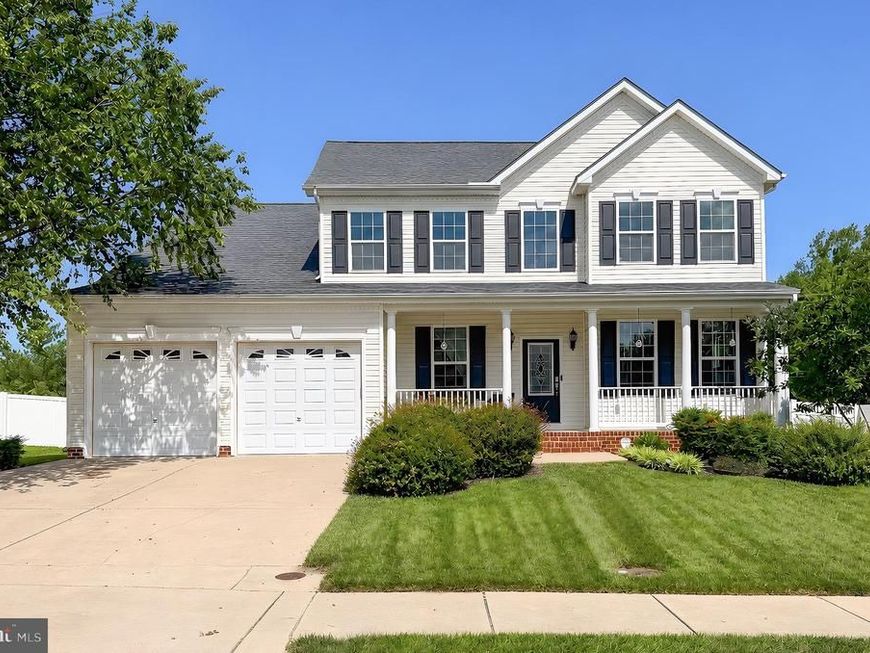
BEDS5
BATHS3 full 1 partial
SQUARE FEET3,896
MLS#MDSM2033202
STATUSACTIVE
PROPERTY TYPEResidential - Single Family
SUBDIVISIONESTATES AT JOY CHAPEL
SCHOOLST MARYS COUNTY PUBLIC SCHOOLS
Property Description
Welcome to refined living in the Estates at Joy Chapel. Thoughtfully designed across 3,974 total square feet, including 3,896 finished square feet, this beautifully appointed five-bedroom, three-and-a-half-bath Colonial offers generous proportions for both elegant entertaining and comfortable everyday living. Fresh interior paint and newly installed carpet add to the home’s polished, move-in-ready appeal, complemented by hardwood and ceramic tile flooring throughout select spaces. At the heart of the home, a spacious kitchen features maple cabinetry, granite countertops, stainless steel appliances and a pantry, while the inviting fireplace creates a warm gathering place. The primary suite offers a deluxe bath with a large ceramic tiled shower and corner soaking tub. The finished lower level expands the possibilities with a private rear entrance, full bedroom and bathroom, recreation space and a home theater that conveys with the property. A dedicated storage room adds valuable functionality. Outside, enjoy a beautifully landscaped 0.27-acre lot, a private vinyl fenced in rear yard, attached two-car garage and generous concrete driveway. Conveniently located in Hollywood near Leonardtown’s shops, restaurants and community events, with access to the MD-235 corridor, NAS Patuxent River and Greenwell State Park. Luxury, versatility and location come together beautifully here. Schedule your private showing and experience it for yourself!
Property Features
Property Type: Residential - Single Family
Basement: Yes
Basement: Fully Finished, Rear Entrance, Sump Pump
Cooling: Central A/C
Fireplaces: 1
Garage: 2
Heating: Heat Pump(s), Forced Air
Home Style: Colonial
Lot Size: 0.27 Acres
Roof Type: Composite, Shingle
Stories: 3.0
Taxes: $4,727
Year Built: 2014
Feature Descriptions
Additional Structures: Above Grade, Below Grade
Appliances: Built-In Microwave, Dishwasher, Disposal, Dryer - Electric, Energy Efficient Appliances, Exhaust Fan, Icemaker, Oven - Double, Oven - Self Cleaning, Oven/Range - Gas, Refrigerator, Stainless Steel Appliances, Stove, Washer, Water Heater - Tankless
Exterior: Vinyl Siding
Exterior: Flood Lights, Gutter System, Outbuilding(s), Sidewalks, Other
Fencing: Privacy, Vinyl
Fireplace: Gas/Propane, Mantel(s), Marble
Flooring: Ceramic Tile, Hardwood, Carpet
HOA Fee: $225.00/Annually
Interior: Attic, Attic/House Fan, Bathroom - Soaking Tub, Bathroom - Walk-In Shower, Carpet, Ceiling Fan(s), Chair Railings, Combination Kitchen/Living, Dining Area, Crown Moldings, Family Room Off Kitchen, Floor Plan - Open, Formal/Separate Dining Room, Kitchen - Eat-In, Kitchen - Island, Kitchen - Gourmet, Kitchen - Table Space, Pantry, Primary Bath(s), Recessed Lighting, Sound System, Sprinkler System, Upgraded Countertops, Wainscotting, Walk-in Closet(s), Wood Floors, Window Treatments
Lot Dimensions: 0.27 Acre(S)
Parking Features: Concrete Driveway
Parking Notes: 2 Total Parking Spaces
Sewer: Public Sewer
SQFT Above Finished: 2696
SQFT Below Finished: 1200
SQFT Total Finished: 3896
Structure Type: Detached
Total Garage/Parking Spaces: 2
Water: Public
Local Schools
School District: ST MARYS COUNTY PUBLIC SCHOOLS
Listed By / Shown By
Listed By
Agency Name: CENTURY 21 New Millennium
Agency Phone: 3018622169
Shown By
Agent Name: The Gaines Group
Agent Phone: Cell: (410) 804-9600
Agency Title: Berkshire Hathaway HomeServices Homesale Realty

 First American
Estimate Your Payment
Estimated Payment
$ 1,941.76 per month $1,368.50 Principal & Interest $393.92 Property Tax $179.35 Homeowner's Insurance




 Corporate Office - 215 S Centerville Rd. Lancaster, PA 17603
44018 W Mervell Court | MLS# MDSM2033202
This single family home located at 44018 W Mervell Court, Hollywood, MD 20636 is currently listed for sale with an asking price of $614,900. This property was built in 2014 and has 5 bedrooms and 3 full and 1 partial baths with 3896 sq. ft. W Mervell Court is located in the ESTATES AT JOY CHAPEL subdivision within the ST MARYS COUNTY PUBLIC SCHOOLS school district. Search ESTATES AT JOY CHAPEL real estate on www.yermangainesteam.com today.