
BEDS1
BATHS0.1
SQUARE FEET293
MLS#PAWN2000952
STATUSACTIVE
PROPERTY TYPEResidential - Single Family
SCHOOLWESTERN WAYNE
Property Description
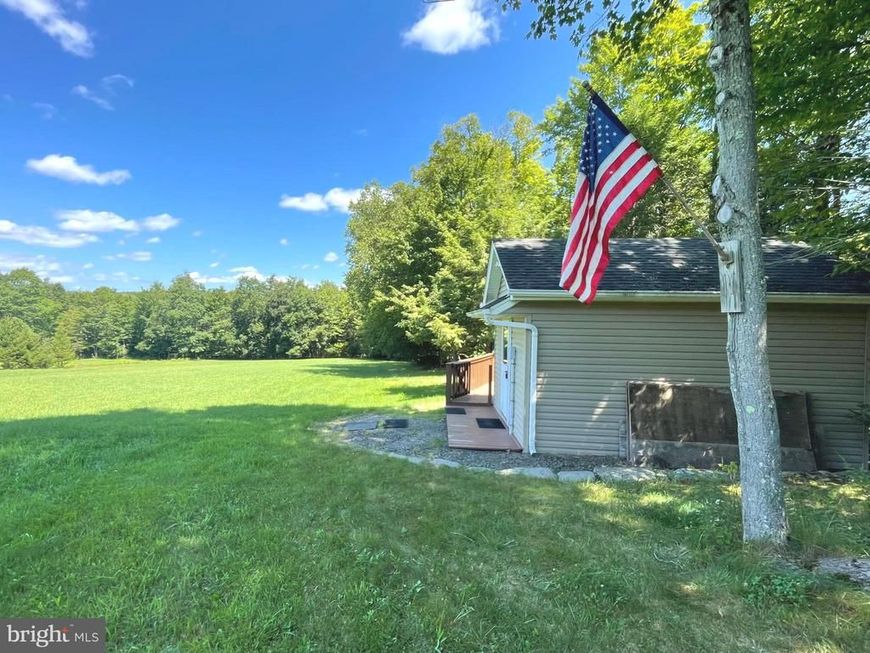
Built in 2012, this FULLY FURNISHED seasonal cabin/cottage sits on a concrete slab with electric connected, an electric meter, electrical panel, a fully functioning kitchen, and a mailbox with regular mail delivery. A small, COZY dwelling and potential--ideal as a creative STUDIO, WEEKEND RETREAT, or BASE CAMP for outdoor activities. An OVERSIZED DECK overlooks 4+ ACRES of CLEARED land, offering excellent space for recreation or FUTURE CONSTRUCTION on this BUILD-READY LOT. The oversized GARAGE is perfect for a handyman or hobbyist, and the LAWM MOWER IS INCLUDED in the sale. Both the cabin and the garage feature RAIN GATTERS. Additional features include a PORTABLE SINK, cold-water SHOWER CONNECTION designed for rainwater use, and the future option for buyers to add a generator if they wish to create a hot-water setup. An OUTDOOR TOILET with electric and VENT! APPROVED 2021 PERC TEST and SITE PLAN are on file. Very low yearly taxes-only $1,150 for 2026--and NO HOA make this property even more appealing for buyers seeking FREEDOM and AFFORDABILITY. Located in a small RURAL VILLAGE in Wayne County with a population under 2,500, this property offers PEACE, PRIVACY, and direct access to the natural and recreational beauty of the Pocono Mountains region. Enjoy close proximity to Promised Land State Park, Lake Wallenpaupack, the historic Newfoundland Hotel, and the annual Greene-Dreher-Sterling Fair every Labor Day weekend!
Property Features
Property Type: Residential - Single Family
Cooling: Window Unit(s)
Fuel Type: Electric
Garage: 1
Home Style: Cabin/Lodge
Lot Size: 4.12 Acres
Roof Type: Architectural Shingle
Stories: 1.0
Taxes: $1,150
Year Built: 2012
Feature Descriptions
Accessibility: No Stairs
Additional Structures: Above Grade
Appliances: Refrigerator
Electric: 100 Amp Service
Exterior: Vinyl Siding, CPVC/PVC, Concrete, Asphalt
Exterior: Exterior Lighting, Gutter System, Outside Shower
Fencing: Privacy
Flooring: Wood, Heavy Duty, Hardwood
Interior: Breakfast Area, Ceiling Fan(s), Combination Dining/Living, Entry Level Bedroom, Flat, Floor Plan - Open, Kitchen - Eat-In, Kitchen - Table Space, Upgraded Countertops, Window Treatments, Wood Floors
Location: Rural
Lot: Backs to Trees, Cleared, Front Yard
Lot Dimensions: 4.12 Acre(S)
Municipality: STERLING TOWNSHIP
Parking Features: Crushed Stone, Free, Gravel Driveway
Parking Notes: 21 Total Parking Spaces
Pet Restrictions: No Pet Restrictions
Sewer: Perc Approved Septic, No Sewer System
Special View Info: Mountain, Panoramic, Trees/Woods
SQFT Above Finished: 293
SQFT Total Finished: 293
Structure Type: Detached
Total Garage/Parking Spaces: 21
Utilities: Electric Available, Cable TV Available, Phone Available
Water: Rainwater Harvesting
Local Schools
School District: WESTERN WAYNE
Listed By / Shown By
Listed By
Agency Name: RE/MAX Centre Realtors
Agency Phone: 2153438200
Shown By
Agent Name: The Gaines Group
Agent Phone: Cell: (410) 804-9600
Agency Title: Berkshire Hathaway HomeServices Homesale Realty

 First American
Estimate Your Payment
Estimated Payment
$ 586.69 per month $433.99 Principal & Interest $95.83 Property Tax $56.88 Homeowner's Insurance




 Corporate Office - 215 S Centerville Rd. Lancaster, PA 17603
439 Butternut Road | MLS# PAWN2000952
This single family home located at 439 Butternut Road, Newfoundland, PA 18445 is currently listed for sale with an asking price of $195,000. This property was built in 2012 and has 1 bedrooms with 293 sq. ft. Butternut Road is located within the WESTERN WAYNE school district. Search Newfoundland real estate on www.yermangainesteam.com today.