
BEDS4
BATHS2 full 1 partial
SQUARE FEET3,800
MLS#PABU2127444
STATUSACTIVE
PROPERTY TYPEResidential - Single Family
SCHOOLNESHAMINY
Property Description
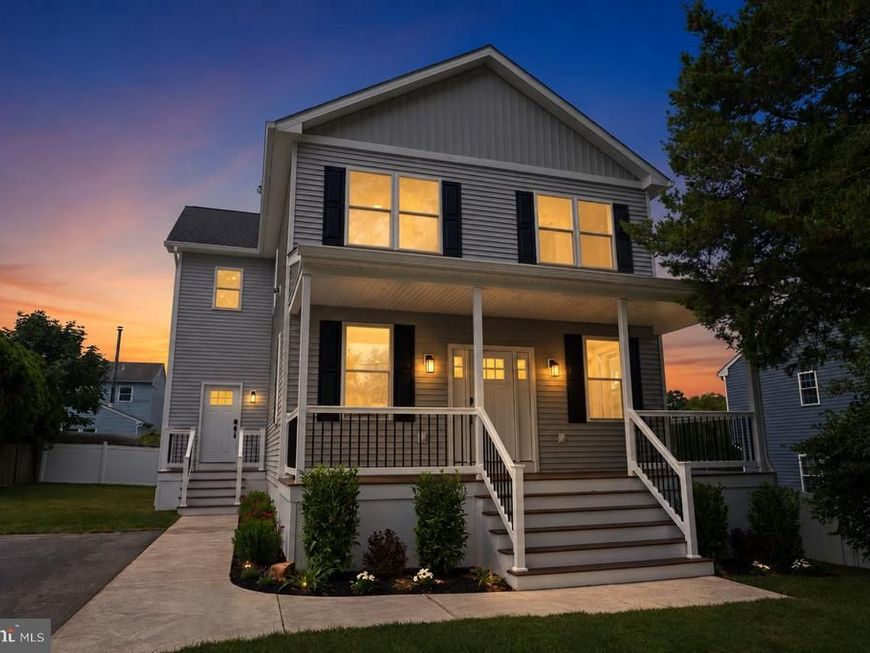
Welcome to 433 Walnut Ave, a beautifully rebuilt and thoughtfully designed home located in the highly sought-after Neshaminy School District. Offering 4 bedrooms, 3 full bathrooms, and well over 3,500 square feet of finished living space, this home combines the feel of new construction with custom finishes and exceptional attention to detail throughout. Step inside to an impressive open-concept main level highlighted by extensive custom millwork, crown molding, coffered ceiling details, and upgraded trim work that give the home a truly elevated feel. The first floor also features a versatile bonus room, perfect for a home office, playroom, sitting room, or additional flex space. Storage has been carefully considered throughout the home, with fully built-out closets featuring custom shelving, along with a dedicated mudroom and custom pantry. Upstairs, the spacious primary suite is a standout, featuring dramatic vaulted ceilings and a spa-inspired ensuite bathroom designed for relaxation. The primary bath includes a private water closet, freestanding soaking tub, and oversized fully tiled shower with dual side-by-side shower heads. Generously sized additional bedrooms and beautifully finished bathrooms complete the upper level. The living space continues into the fully finished basement, providing an incredible amount of additional room for entertaining, a home theater, gym, playroom, or recreation space. With its unusually tall ceilings, the basement even offers the potential for a golf simulator setup—a feature rarely found in homes like this. From the custom carpentry and built-in storage to the expansive finished basement and luxurious primary suite, 433 Walnut Ave was designed to offer both style and everyday functionality. With over 3,500 square feet of finished space, four bedrooms, three full baths, and a location within Neshaminy School District, this is a home that needs to be experienced in person.
Upcoming Open Houses
Open House Thursday August 20th, 6:00pm - 7:00pm
Open House Friday August 21st, 6:00pm - 7:00pm
Open House Saturday August 22nd, 11:00am - 1:00pm
Open House Sunday August 23rd, 11:00am - 1:00pm
Property Features
Property Type: Residential - Single Family
Basement: Yes
Basement: Fully Finished
Cooling: Central A/C
Fuel Type: Electric
Heating: Central
Home Style: Ranch/Rambler
Lot Size: 0.00 Acre(S)
Stories: 2.0
Taxes: $4,478
Year Built: 2026
Feature Descriptions
Accessibility: 2+ Access Exits,48"+ Halls
Additional Structures: Above Grade, Below Grade
Exterior: Frame
Lot Dimensions: 0.00 Acre(S)
Municipality: LOWER SOUTHAMPTON TWP
Parking Notes: 4 Total Parking Spaces
Sewer: Public Sewer
SQFT Above Finished: 2600
SQFT Below Finished: 1200
SQFT Total Finished: 3800
Structure Type: Detached
Total Garage/Parking Spaces: 4
Water: Public
Local Schools
High School: NESHAMINY
Middle School: POQUESSING
School District: NESHAMINY
Listed By / Shown By
Listed By
Agency Name: Real of Pennsylvania
Agency Phone: 2153675238
Shown By
Agent Name: The Gaines Group
Agent Phone: Cell: (410) 804-9600
Agency Title: Berkshire Hathaway HomeServices Homesale Realty

 First American
Estimate Your Payment
Estimated Payment
$ 2,449.63 per month $1,835.87 Principal & Interest $373.17 Property Tax $240.60 Homeowner's Insurance




 Corporate Office - 215 S Centerville Rd. Lancaster, PA 17603
433 Walnut Avenue | MLS# PABU2127444
This single family home located at 433 Walnut Avenue, Feasterville Trevose, PA 19053 is currently listed for sale with an asking price of $824,899. This property was built in 2026 and has 4 bedrooms and 2 full and 1 partial baths with 3800 sq. ft. Walnut Avenue is located within the NESHAMINY school district. Search Feasterville Trevose real estate on www.yermangainesteam.com today.