
BEDS2
BATHS1 full
SQUARE FEET1,328
MLS#MDWA2039438
STATUSACTIVE
PROPERTY TYPEResidential - Single Family
SCHOOLWASHINGTON COUNTY PUBLIC SCHOOLS
Property Description
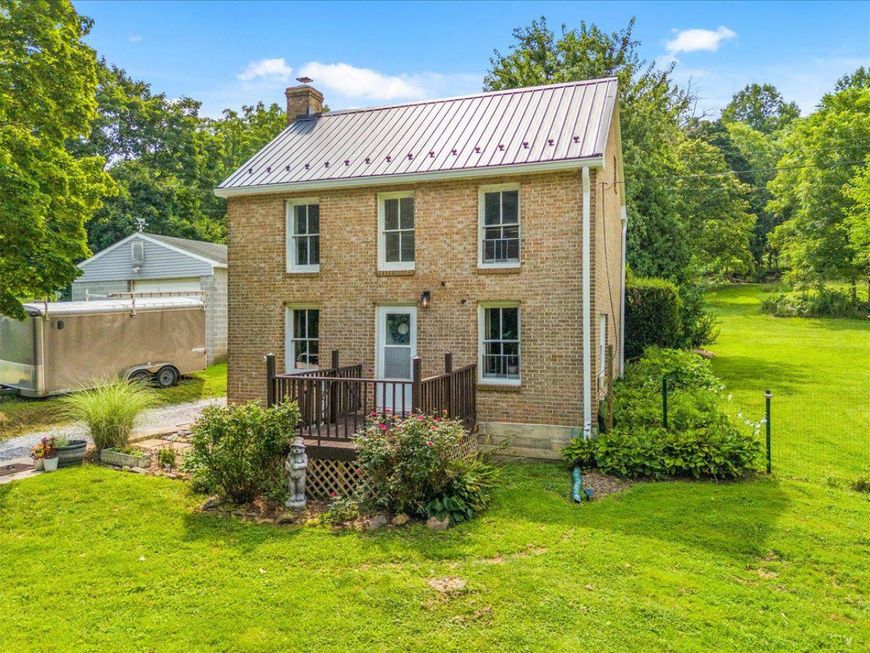
Some homes simply have a feeling you can't recreate, and this is one of them. Don't miss out on this rare opportunity to see a true historic gem and make it your own. Set on nearly an acre in the beautiful Washington County countryside, this charming and distinctive home offers character, warmth, and usable space that is becoming increasingly hard to find. From its inviting interior and well-loved details to the peaceful lot and outdoor patio, there is something special around every corner. Thoughtfully maintained and updated over the years, the home features a newer metal roof, updated kitchen, newer well equipment, fascia and gutters, and a recently pumped and inspected septic system. The chimney and wood stove have also been exceptionally well maintained. Outside, the nearly one acre lot gives you room to garden, gather, explore, or simply enjoy the quiet. And when you're ready to venture out, you're close to some of the area's favorite destinations, including parks, trails, and wineries. Big Cork Vineyards is only 5 minutes away! This is more than just a house. It's a property with personality, history, and possibilities. If you're looking for something truly unique, this is a must-see.
Upcoming Open Houses
Open House Saturday August 22nd, 10:00am - 1:00pm
Open House Sunday August 23rd, 10:00am - 1:00pm
Property Features
Property Type: Residential - Single Family
Basement: Yes
Basement: Outside Entrance
Cooling: Window Unit(s), Ceiling Fan(s)
Fuel Type: Electric
Heating: Baseboard - Electric, Wood Burn Stove
Home Style: Colonial
Lot Size: 0.94 Acres
Roof Type: Metal
Stories: 2.0
Taxes: $1,501
Year Built: 1896
Feature Descriptions
Additional Structures: Above Grade, Below Grade
Appliances: Built-In Microwave, Dishwasher, Dryer, Oven/Range - Electric, Refrigerator, Washer
Exterior: Brick, Log
Exterior: Exterior Lighting, Gutter System, Outbuilding(s), Awning(s)
Fencing: Wood, Wire
Interior: Exposed Beams, Family Room Off Kitchen, Recessed Lighting, Wood Floors, Stove - Wood, Attic, Upgraded Countertops, Ceiling Fan(s), Combination Dining/Living
Lot: Private, Partly Wooded, Level, Landscaping, Backs to Trees, Unrestricted
Lot Dimensions: 0.94 Acre(S)
Sewer: Private Septic Tank
SQFT Above Finished: 1328
SQFT Total Finished: 1328
Structure Type: Detached
Water: Well
Wooded: Yes
Local Schools
High School: BOONSBORO SR
Middle School: BOONSBORO
Elementary School: PLEASANT VALLEY
School District: WASHINGTON COUNTY PUBLIC SCHOOLS
Listed By / Shown By
Listed By
Agency Name: Iron Valley Real Estate Crossroads
Agency Phone: 2403979292
Shown By
Agent Name: The Gaines Group
Agent Phone: Cell: (410) 804-9600
Agency Title: Berkshire Hathaway HomeServices Homesale Realty

 First American
Estimate Your Payment
Estimated Payment
$ 817.32 per month $612.03 Principal & Interest $125.08 Property Tax $80.21 Homeowner's Insurance




 Corporate Office - 215 S Centerville Rd. Lancaster, PA 17603
4320 Trego Road | MLS# MDWA2039438
This single family home located at 4320 Trego Road, Keedysville, MD 21756 is currently listed for sale with an asking price of $275,000. This property was built in 1896 and has 2 bedrooms and 1 full baths with 1328 sq. ft. Trego Road is located within the WASHINGTON COUNTY PUBLIC SCHOOLS school district. Search Keedysville real estate on www.yermangainesteam.com today.