
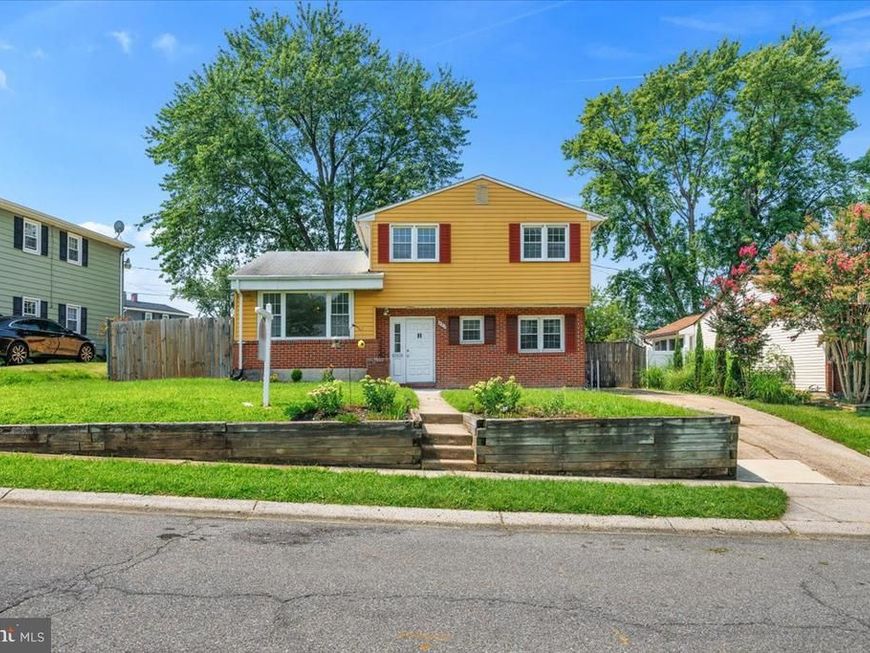
BEDS3
BATHS1 full 1 partial
SQUARE FEET1,580
MLS#MDAA2153690
STATUSACTIVE
PROPERTY TYPEResidential - Single Family
SUBDIVISIONCRESTWOOD
SCHOOLANNE ARUNDEL COUNTY PUBLIC SCHOOLS
Property Description
Welcome to this move-in-ready 3-bedroom home featuring an open floor plan and cathedral ceilings. The upgraded kitchen offers newer cabinetry, granite countertops, and stainless steel appliances, while the updated baths add to the home’s fresh, comfortable appeal. Recent improvements include new central air conditioning, ceiling fans, carpeting, dryer, and freshly painted walls in 2026. In 2025, laminate flooring was installed in the entry foyer, kitchen, and half bath. The full bath was beautifully upgraded and a new washer added in 2024, followed by updates to the half bath in 2023 and a new furnace in 2022. With so many recent improvements already completed, this home is truly ready for its new owner to move in and enjoy!
Property Features
Property Type: Residential - Single Family
Cooling: Central A/C, Ceiling Fan(s)
Fuel Type: Natural Gas
Heating: Forced Air
Home Style: Split Level
Lot Size: 0.13 Acres
Stories: 2.0
Taxes: $4,082
Year Built: 1961
Feature Descriptions
Additional Structures: Above Grade, Below Grade
Appliances: Disposal, Dryer, Microwave, Stove, Washer, Water Heater
Exterior: Aluminum Siding
Exterior: Sidewalks
Fencing: Rear
Flooring: Carpet, Laminated
Interior: Dining Area, Carpet, Ceiling Fan(s), Combination Dining/Living, Family Room Off Kitchen, Floor Plan - Traditional, Upgraded Countertops
Lot: Cleared, Landscaping
Lot Dimensions: 0.13 Acre(S)
Parking Features: Concrete Driveway, Fenced, Paved Driveway
Parking Notes: 2 Total Parking Spaces
Rooms: Storage Room, Utility Room
Sewer: Public Sewer
SQFT Above Finished: 1580
SQFT Total Finished: 1580
Structure Type: Detached
Total Garage/Parking Spaces: 2
Water: Public
Windows: Double Pane
Local Schools
School District: ANNE ARUNDEL COUNTY PUBLIC SCHOOLS
Listed By / Shown By
Listed By
Agency Name: Berkshire Hathaway HomeServices PenFed Realty
Agency Phone: 4102660600
Shown By
Agent Name: The Gaines Group
Agent Phone: Cell: (410) 804-9600
Agency Title: Berkshire Hathaway HomeServices Homesale Realty

 First American
Estimate Your Payment
Estimated Payment
$ 1,321.89 per month $867.97 Principal & Interest $340.17 Property Tax $113.75 Homeowner's Insurance




 Corporate Office - 215 S Centerville Rd. Lancaster, PA 17603
432 Madingley Road | MLS# MDAA2153690
This single family home located at 432 Madingley Road, Linthicum Heights, MD 21090 is currently listed for sale with an asking price of $390,000. This property was built in 1961 and has 3 bedrooms and 1 full and 1 partial baths with 1580 sq. ft. Madingley Road is located in the CRESTWOOD subdivision within the ANNE ARUNDEL COUNTY PUBLIC SCHOOLS school district. Search CRESTWOOD real estate on www.yermangainesteam.com today.