
BEDS2
BATHS1 full
SQUARE FEET988
MLS#PAFL2036964
STATUSACTIVE
PROPERTY TYPEResidential - Single Family
SCHOOLWAYNESBORO AREA
Property Description
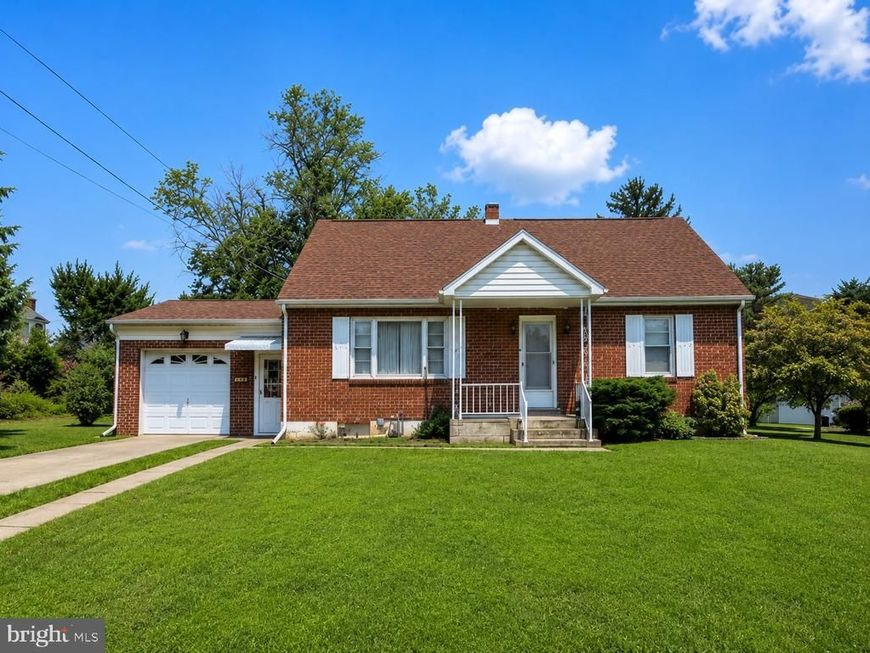
Professional photos are scheduled and will be uploaded Friday! In the meantime, take a first look at this classic brick rancher nestled in Waynesboro, offering convenient one-level living and plenty of potential to make it your own. Situated on approximately 0.30 acres, this home features 2 bedrooms, 1 full bath, a one-car garage, and off-street parking. Inside, you'll find a comfortable layout along with a finished enclosed porch featuring sliding glass doors leading to the backyard. A great bonus space for relaxing, entertaining, or simply enjoying the outdoors. Need a little extra space? The home also offers a large attic area, providing plenty of room for storage and additional possibilities. With the right vision, this space could potentially serve as a home office, hobby area, or even a possible third bedroom. The unfinished basement provides even more space and future possibilities, with the laundry area conveniently located downstairs as well. This home is ready for some TLC and a little updating, making it a great opportunity for a buyer looking to add their own personal touches and bring new life to a solid brick home. With its manageable layout, nice-sized lot, garage, attic space, unfinished basement, and convenient Waynesboro location, there's plenty of potential waiting here. Bring your ideas, add your personal touch, and make this home your own!
Property Features
Property Type: Residential - Single Family
Basement: Yes
Basement: Connecting Stairway, Unfinished
Cooling: Central A/C
Fuel Type: Natural Gas, Electric
Garage: 1
Heating: Forced Air
Home Style: Ranch/Rambler
Lot Size: 0.30 Acres
Stories: 3.0
Taxes: $2,479
Year Built: 1952
Feature Descriptions
Additional Structures: Above Grade, Below Grade
Exterior: Brick
Lot Dimensions: 0.30 Acre(S)
Municipality: WAYNESBORO BORO
Parking Notes: 1 Total Parking Spaces
Sewer: Public Sewer
SQFT Above Finished: 988
SQFT Total Finished: 988
Structure Type: Detached
Total Garage/Parking Spaces: 1
Water: Public
Local Schools
School District: WAYNESBORO AREA
Listed By / Shown By
Listed By
Agency Name: Iron Valley Real Estate of Waynesboro
Agency Phone: 7177233351
Shown By
Agent Name: The Gaines Group
Agent Phone: Cell: (410) 804-9600
Agency Title: Berkshire Hathaway HomeServices Homesale Realty

 First American
Estimate Your Payment
Estimated Payment
$ 797.88 per month $522.79 Principal & Interest $206.58 Property Tax $68.51 Homeowner's Insurance




 Corporate Office - 215 S Centerville Rd. Lancaster, PA 17603
431 W. Sixth St. | MLS# PAFL2036964
This single family home located at 431 W. Sixth St. , Waynesboro, PA 17268 is currently listed for sale with an asking price of $234,900. This property was built in 1952 and has 2 bedrooms and 1 full baths with 988 sq. ft. W. Sixth St. is located within the WAYNESBORO AREA school district. Search Waynesboro real estate on www.yermangainesteam.com today.