
BEDS3
BATHS1 full 1 partial
SQUARE FEET2,304
MLS#MDQA2018232
STATUSACTIVE
PROPERTY TYPEResidential - Single Family
SUBDIVISIONTOWN OF GRASONVILLE
SCHOOLQUEEN ANNES COUNTY PUBLIC SCHOOLS
Property Description
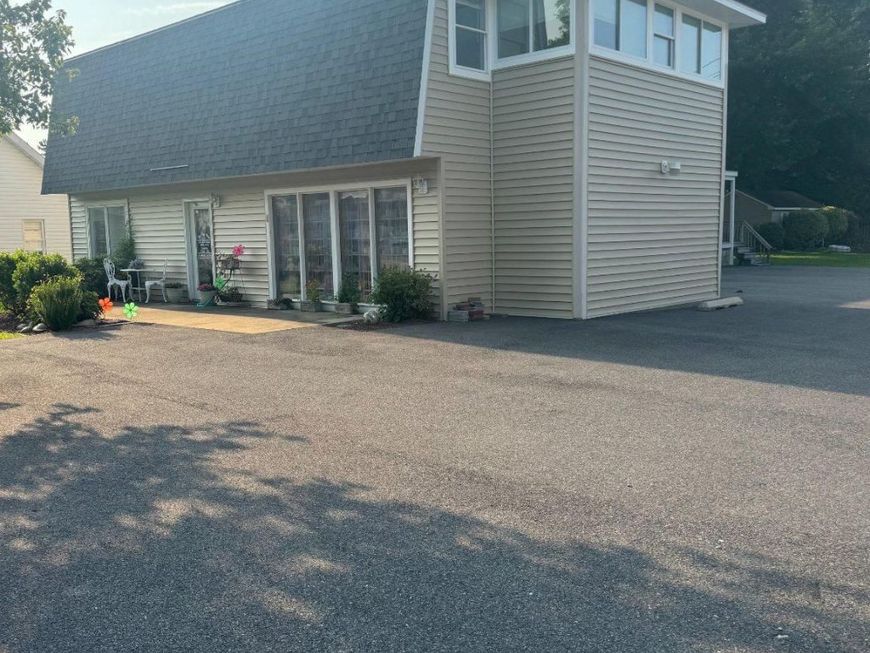
Location, Location, Location! This GVC zoned property offers multiple possibilities to both investors and businesses located across from Grasonville Post Office. Perfect for anyone looking to expand their business in a growing area or investor looking for a great multiuse rental property. This corner property features 1000 sf storefront with additional warehouse, loading dock and storage containers, remolded 2nd floor 2 bedroom/ 1 full bath with deck and sunroom. Recent renovations include new roof and skylights, siding, new upper level and warehouse windows, new kitchen, new bath with tiled floor/shower bath and walls and flooring throughout 2nd floor apartment. Rare find with possible owner financing to qualifying Buyers.
Property Features
Property Type: Residential - Single Family
Cooling: Ceiling Fan(s), Central A/C, Heat Pump(s), Wall Unit,
Fuel Type: Electric
Heating: Heat Pump(s), Radiant
Home Style: Contemporary, Other
Lot Size: 0.24 Acres
Stories: 2.0
Taxes: $2,694
Year Built: 1984
Feature Descriptions
Additional Structures: Above Grade, Below Grade
Electric: 200+ Amp Service
Exterior: Batts Insulation, Block, Vinyl Siding
Flooring: Carpet, Ceramic Tile, Concrete, Luxury Vinyl Plank
Interior: Bathroom - Tub Shower, Breakfast Area, Carpet, Ceiling Fan(s), Exposed Beams, Family Room Off Kitchen, Floor Plan - Open, Kitchen - Eat-In, Kitchen - Island, Recessed Lighting, Skylight(s), Store/Office
Location: Corner Lot/Unit
Lot Dimensions: 0.24 Acre(S)
Parking Features: Paved Driveway, Paved Parking
Parking Notes: 8 Total Parking Spaces
Pet Restrictions: No Pet Restrictions
Sewer: Public Sewer
SQFT Above Finished: 2304
SQFT Total Finished: 2304
Structure Type: Detached
Total Garage/Parking Spaces: 8
Utilities: Cable TV Available
Water: Public
Windows: Double Pane
Local Schools
School District: QUEEN ANNES COUNTY PUBLIC SCHOOLS
Listed By / Shown By
Listed By
Agency Name: Douglas Realty LLC
Agency Phone: 8669873937
Shown By
Agent Name: The Gaines Group
Agent Phone: Cell: (410) 804-9600
Agency Title: Berkshire Hathaway HomeServices Homesale Realty

 First American
Estimate Your Payment
Estimated Payment
$ 1,379.91 per month $1,021.54 Principal & Interest $224.50 Property Tax $133.88 Homeowner's Insurance




 Corporate Office - 215 S Centerville Rd. Lancaster, PA 17603
4300 Main | MLS# MDQA2018232
This single family home located at 4300 Main, Grasonville, MD 21638 is currently listed for sale with an asking price of $459,000. This property was built in 1984 and has 3 bedrooms and 1 full and 1 partial baths with 2304 sq. ft. Main is located in the TOWN OF GRASONVILLE subdivision within the QUEEN ANNES COUNTY PUBLIC SCHOOLS school district. Search TOWN OF GRASONVILLE real estate on www.yermangainesteam.com today.