
BEDS5
BATHS2 full 1 partial
SQUARE FEET2,312
MLS#PACE2520222
STATUSACTIVE
PROPERTY TYPEResidential - Single Family
SUBDIVISIONBELLEFONTE BOROUGH
SCHOOLBELLEFONTE AREA
Property Description
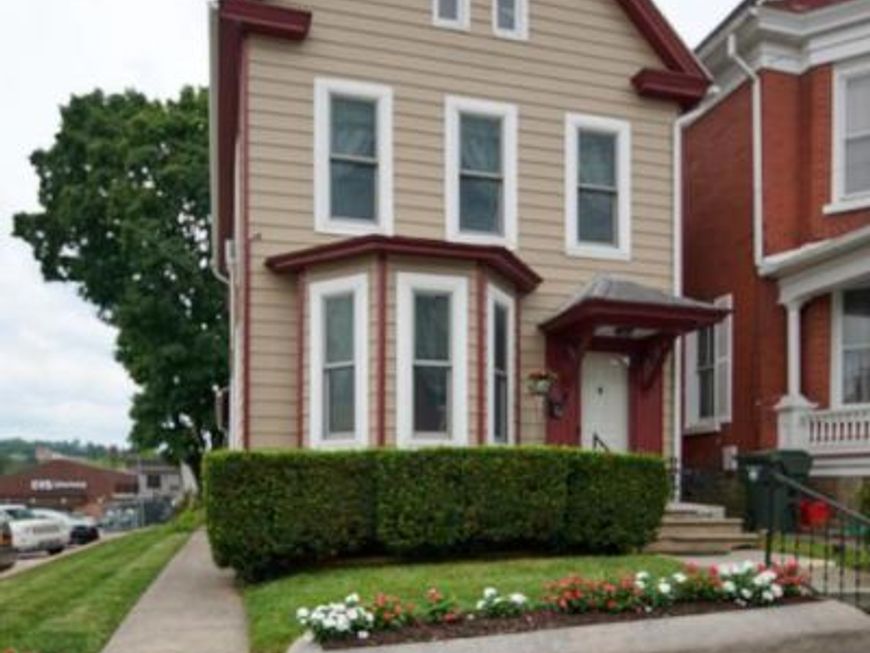
Historic Bellefonte charm abounds in this spacious 5-bedroom, 2.5-bath home ideally situated near downtown, Talleyrand Park, and Spring Creek. Built in 1870, the home is filled with character, featuring original hardwood floors, beautiful woodwork, a bay window, built-in cabinetry, and architectural details that speak to its history. The main level offers generous living and dining spaces, a well-appointed kitchen, and a convenient half bath, creating a comfortable and functional layout. Upstairs, spacious bedrooms provide plenty of room, while the third floor offers an additional bedroom, a full bath, and flexible living space with possibilities for a home office, guest suite, studio, or cozy retreat. Step outside to a patio, backyard, storage shed and two designated parking spots. With Talleyrand Park and downtown shops, restaurants, and community events just moments away, this special property offers a wonderful combination of space, historic character, and an exceptional location.
Property Features
Property Type: Residential - Single Family
Basement: Yes
Basement: Unfinished
Cooling: None
Fuel Type: Natural Gas
Heating: Hot Water
Home Style: Victorian
Lot Size: 0.10 Acres
Roof Type: Shingle
Stories: 3.0
Taxes: $3,330
Year Built: 1870
Feature Descriptions
Additional Structures: Above Grade, Below Grade
Appliances: Dishwasher, Dryer, Oven/Range - Electric, Refrigerator, Washer
Exterior: Aluminum Siding
Lot Dimensions: 0.10 Acre(S)
Municipality: BELLEFONTE BORO
Parking Notes: 2 Total Parking Spaces
Rooms: Living Room, Dining Room, Bedroom 2,Bedroom 3,Bedroom 4,Bedroom 5,Kitchen, Family Room, Foyer, Bedroom 1,Laundry, Full Bath, Half Bath
Sewer: Public Sewer
SQFT Above Finished: 2312
SQFT Total Finished: 2312
Structure Type: Detached
Total Garage/Parking Spaces: 2
Water: Public
Room Sizes
Foyer: 6 x 5 Level - Main
Laundry: 5 x 5 Level - Main
Full Bath: 10 x 10 Level - Upper 1
Bedroom 1: 12 x 15 Level - Upper 1
Living Room: 13 x 18 Level - Main
Half Bath: 5 x 6 Level - Main
Bedroom 2: 12 x 10 Level - Upper 1
Bedroom 3: 15 x 11 Level - Upper 1
Family Room: 17 x 15 Level - Main
Bedroom 4: 15 x 13 Level - Upper 1
Dining Room: 12 x 13 Level - Main
Kitchen: 11 x 13 Level - Main
Bedroom 5: 13 x 15 Level - Upper 2
Full Bath: 24 x 6 Level - Upper 2
Local Schools
School District: BELLEFONTE AREA
Listed By / Shown By
Listed By
Agency Name: Kissinger, Bigatel & Brower
Agency Phone: 8142344000
Shown By
Agent Name: The Gaines Group
Agent Phone: Cell: (410) 804-9600
Agency Title: Berkshire Hathaway HomeServices Homesale Realty

 First American
Estimate Your Payment
Estimated Payment
$ 1,057.59 per month $689.70 Principal & Interest $277.50 Property Tax $90.39 Homeowner's Insurance




 Corporate Office - 215 S Centerville Rd. Lancaster, PA 17603
414 W High Street | MLS# PACE2520222
This single family home located at 414 W High Street, Bellefonte, PA 16823 is currently listed for sale with an asking price of $309,900. This property was built in 1870 and has 5 bedrooms and 2 full and 1 partial baths with 2312 sq. ft. W High Street is located in the BELLEFONTE BOROUGH subdivision within the BELLEFONTE AREA school district. Search BELLEFONTE BOROUGH real estate on www.yermangainesteam.com today.