
BEDS3
BATHS2 full 1 partial
SQUARE FEET1,987
MLS#MDAA2154294
STATUSACTIVE
PROPERTY TYPEResidential - Townhouse
SUBDIVISIONWATSONS GLEN
SCHOOLANNE ARUNDEL COUNTY PUBLIC SCHOOLS
Property Description
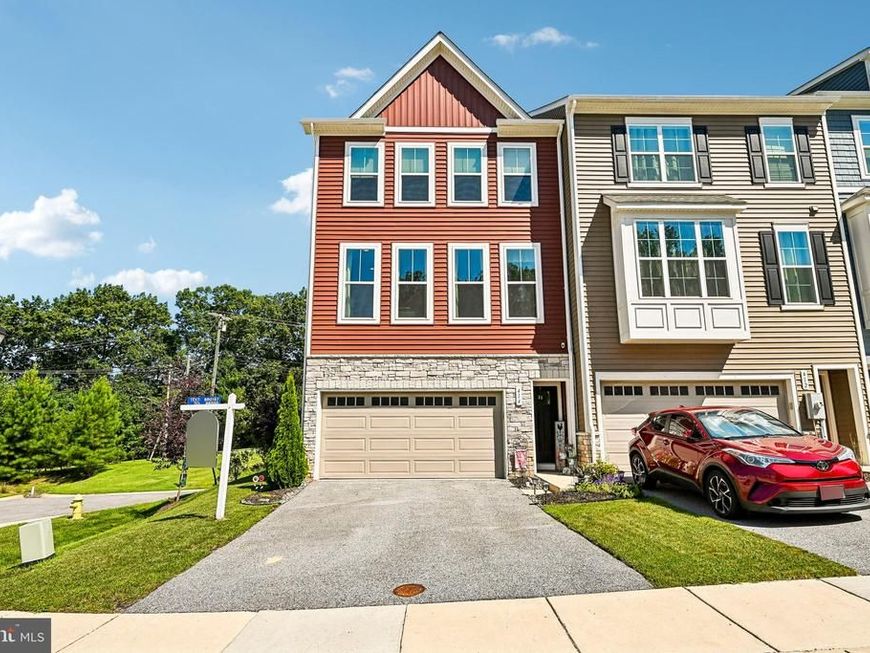
Nestled in the charming Watsons Glen community, this Craftsman-style end-of-row townhouse offers a blend of modern finishes, comfortable living spaces, and thoughtful updates. Built in 2021, the home features 1,987 square feet of living space with three bedrooms and well-designed spaces throughout. The spacious kitchen features **Silestone countertops, a soapstone island, a new kitchen backsplash, stainless steel appliances, ample cabinetry, and recessed lighting**. The generous island provides additional workspace and casual dining space, while the adjoining dining area offers plenty of room for gatherings. The primary suite features a walk-in closet with an **organizing system** and an en-suite bathroom with a stall shower and tub. Additional interior features include wood flooring throughout the main living areas, carpeting in the bedrooms, ceiling fans, and an **upgraded half bath**. A built-in microwave, dishwasher, and gas oven/range add everyday convenience. Outside, enjoy a deck, **vinyl fencing, and a hardscaped rear patio** offering additional outdoor living space. The attached two-car garage provides additional storage and convenient interior access. The exterior features vinyl siding and stone for an attractive, low-maintenance finish. Watsons Glen community amenities include maintained common grounds, a picnic area, and play equipment. With its modern finishes, recent updates, generous living space, and outdoor features, this end-unit townhouse offers plenty to appreciate.
Property Features
Property Type: Residential - Townhouse
Cooling: Ceiling Fan(s), Central A/C
Fuel Type: Natural Gas
Garage: 2
Heating: Forced Air
Home Style: Craftsman
Lot Size: 0.05 Acres
Stories: 3.0
Taxes: $5,109
Year Built: 2021
Feature Descriptions
Additional Structures: Above Grade, Below Grade
Appliances: Built-In Microwave, Dishwasher, Disposal, Dryer, Exhaust Fan, Extra Refrigerator/Freezer, Humidifier, Icemaker, Oven/Range - Gas, Refrigerator, Stainless Steel Appliances, Washer
Community Amenities: Common Grounds, Picnic Area, Tot Lots/Playground
Exterior: Vinyl Siding, Stone
Exterior: Play Area, Play Equipment
Flooring: Carpet, Luxury Vinyl Plank, Solid Hardwood
HOA Fee: $96.67/Quarterly
Interior: Attic, Carpet, Ceiling Fan(s), Dining Area, Floor Plan - Open, Kitchen - Eat-In, Kitchen - Island, Kitchen - Table Space, Recessed Lighting, Sprinkler System, Bathroom - Stall Shower, Bathroom - Tub Shower, Upgraded Countertops, Walk-in Closet(s), Window Treatments, Wood Floors
Lot Dimensions: 0.05 Acre(S)
Parking Notes: 2 Total Parking Spaces
Pet Restrictions: No Pet Restrictions
Sewer: Public Sewer
SQFT Above Finished: 1987
SQFT Total Finished: 1987
Structure Type: End of Row/Townhouse
Total Garage/Parking Spaces: 2
Water: Public
Local Schools
School District: ANNE ARUNDEL COUNTY PUBLIC SCHOOLS
Listed By / Shown By
Listed By
Agency Name: Samson Properties
Agency Phone: 7033493900
Shown By
Agent Name: The Gaines Group
Agent Phone: Cell: (410) 804-9600
Agency Title: Berkshire Hathaway HomeServices Homesale Realty

 First American
Estimate Your Payment
Estimated Payment
$ 1,807.71 per month $1,221.84 Principal & Interest $425.75 Property Tax $160.13 Homeowner's Insurance




 Corporate Office - 215 S Centerville Rd. Lancaster, PA 17603
414 Valeview Lane | MLS# MDAA2154294
This townhouse located at 414 Valeview Lane, Millersville, MD 21108 is currently listed for sale with an asking price of $549,000. This property was built in 2021 and has 3 bedrooms and 2 full and 1 partial baths with 1987 sq. ft. Valeview Lane is located in the WATSONS GLEN subdivision within the ANNE ARUNDEL COUNTY PUBLIC SCHOOLS school district. Search WATSONS GLEN real estate on www.yermangainesteam.com today.