
BEDS4
BATHS2 full 1 partial
SQUARE FEET2,491
MLS#PAMC2189046
STATUSACTIVE
PROPERTY TYPEResidential - Single Family
SUBDIVISIONOLDE VILLAGE
SCHOOLPERKIOMEN VALLEY
Property Description
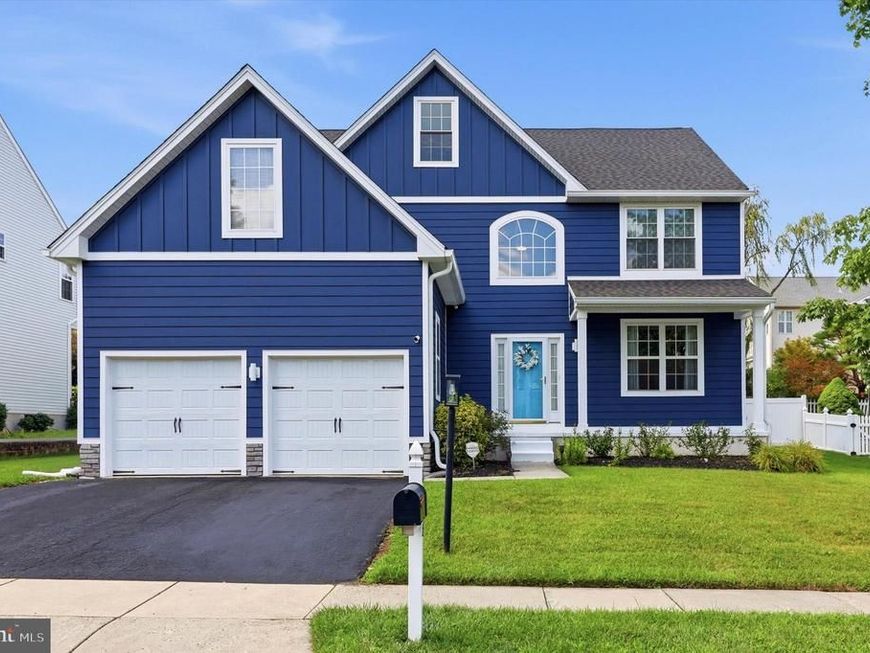
Some homes are simply easy to picture yourself living in—and this beautifully updated Skippack home is one of them. Stylish without feeling overdone, spacious without losing its warmth, and just a short distance from the shops, restaurants, and events of Skippack Village, it offers a great combination of comfort, character, and convenience. The updates begin outside with refreshed curb appeal and Hardie Plank siding along the front facade. Inside, the main level feels bright and open, with 9-foot ceilings, generous windows, and a mix of hardwood, ceramic tile, and luxury vinyl plank flooring. The renovated kitchen is the natural center of the home. Quartz countertops, a custom tile backsplash, stainless steel appliances, gas cooking, and a large center island with seating create a space that works just as well for a busy weekday morning as it does for hosting friends. Just beyond the kitchen, a window-filled breakfast room brings in plenty of natural light and overlooks the backyard. The adjoining family room has its own personality, anchored by a stone-surround fireplace and custom wood accent wall that add warmth and texture to the space. A separate living room offers valuable flexibility for an office, playroom, reading room, or additional sitting area, while the formal dining room provides another inviting space for gatherings. A marble-finished powder room and oversized laundry room round out the first floor. Upstairs, the primary bedroom offers plenty of room to unwind, with a vaulted ceiling, two oversized walk-in closets, and a private bath featuring a dual quartz-topped vanity, soaking tub, and separate shower. The additional bedrooms are generously sized with excellent closet space and the flexibility to accommodate bedrooms, guests, or work-from-home needs. Need more space? The huge unfinished basement offers exactly that. Use it today for storage, a gym, workshop, or recreation area, or finish it in the future to create even more living space. The outdoor areas are designed to be enjoyed. An expansive composite deck flows to a paver patio with a canopy, providing multiple spaces for dining, grilling, entertaining, or simply relaxing outside. The home has also benefited from a number of meaningful improvements, including the renovated kitchen, updated Hardie Plank facade, newer roof, composite deck, and HVAC system. And then there is the location. Enjoy easy access to the restaurants, boutiques, festivals, and community events that make Skippack Village such a popular destination, along with nearby parks and recreation. Updated, versatile, and filled with spaces that actually work for everyday life, this home offers far more than a checklist of features. Come see how well it all comes together.
Property Features
Property Type: Residential - Single Family
Basement: Yes
Basement: Full, Unfinished
Cooling: Central A/C
Fuel Type: Natural Gas
Garage: 2
Heating: Forced Air
Home Style: Colonial
Lot Size: 0.16 Acres
Stories: 2.0
Taxes: $8,941
Year Built: 1999
Feature Descriptions
Additional Structures: Above Grade, Below Grade
Appliances: Dishwasher, Disposal, Dryer, Oven/Range - Gas, Range Hood, Refrigerator, Washer
Exterior: Vinyl Siding, HardiPlank Type
Lot Dimensions: 0.16 Acre(S)
Municipality: SKIPPACK TWP
Parking Notes: 2 Total Parking Spaces
Rooms: Living Room, Dining Room, Primary Bedroom, Bedroom 2,Bedroom 3,Bedroom 4,Kitchen, Basement, Foyer, Breakfast Room, Laundry, Other, Bathroom 3,Primary Bathroom, Half Bath
Sewer: Public Sewer
SQFT Above Finished: 2491
SQFT Total Finished: 2491
Structure Type: Detached
Total Garage/Parking Spaces: 2
Water: Public
Room Sizes
Laundry: 15 x 6 Level - Main
Foyer: 16 x 8 Level - Main
Living Room: 16 x 12 Level - Main
Dining Room: 14 x 12 Level - Main
Kitchen: 14 x 11 Level - Main
Breakfast Room: 11 x 6 Level - Main
Half Bath: 8 x 3 Level - Main
Primary Bedroom: 22 x 19 Level - Upper 1
Other: 15 x 8 Level - Upper 1
Primary Bathroom: 13 x 11 Level - Upper 1
Bedroom 2: 15 x 12 Level - Upper 1
Bedroom 3: 14 x 12 Level - Upper 1
Bedroom 4: 13 x 12 Level - Upper 1
Bathroom 3: 8 x 7 Level - Upper 1
Basement: 42 x 32 Level - Lower 1
Local Schools
School District: PERKIOMEN VALLEY
Listed By / Shown By
Listed By
Agency Name: Keller Williams Real Estate-Blue Bell
Agency Phone: 2156462900
Shown By
Agent Name: The Gaines Group
Agent Phone: Cell: (410) 804-9600
Agency Title: Berkshire Hathaway HomeServices Homesale Realty

 First American
Estimate Your Payment
Estimated Payment
$ 2,557.49 per month $1,602.41 Principal & Interest $745.08 Property Tax $210.00 Homeowner's Insurance




 Corporate Office - 215 S Centerville Rd. Lancaster, PA 17603
4108 Tranquility Street | MLS# PAMC2189046
This single family home located at 4108 Tranquility Street, Schwenksville, PA 19473 is currently listed for sale with an asking price of $720,000. This property was built in 1999 and has 4 bedrooms and 2 full and 1 partial baths with 2491 sq. ft. Tranquility Street is located in the OLDE VILLAGE subdivision within the PERKIOMEN VALLEY school district. Search OLDE VILLAGE real estate on www.yermangainesteam.com today.