
BEDS3
BATHS2 full 1 partial
SQUARE FEET2,611
MLS#MDMC2252228
STATUSACTIVE
PROPERTY TYPEResidential - Townhouse
SUBDIVISIONORCHARD RIDGE
SCHOOLMONTGOMERY COUNTY PUBLIC SCHOOLS
Property Description
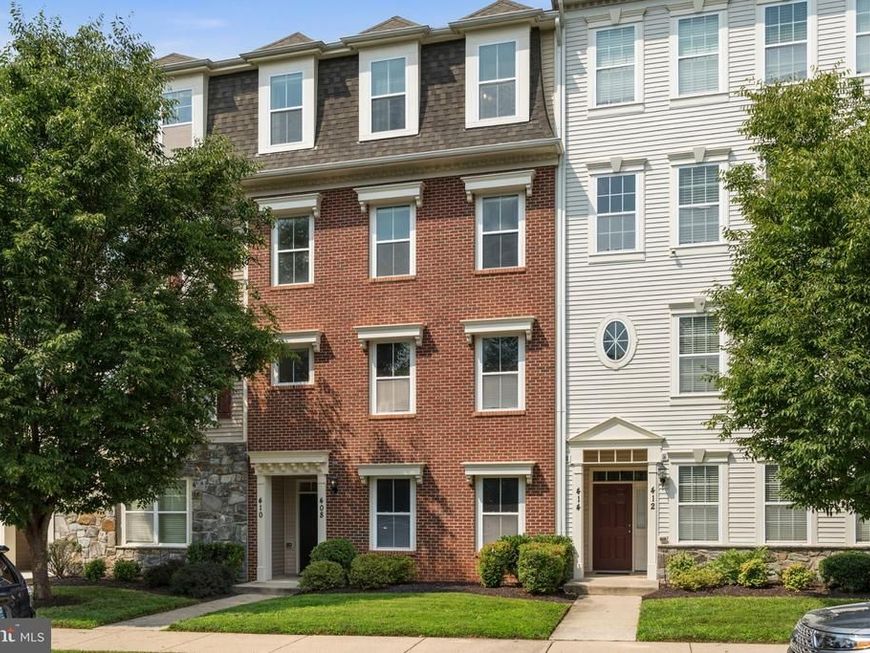
OPEN HOUSE Sunday, August 23 from noon till 2pm...|||...Step inside to discover an inviting, open floor plan, highlighted by hardwood flooring throughout, recessed lighting, 9' ceilings, and a cozy family room that flows seamlessly into the gourmet kitchen. The kitchen boasts upgraded countertops, a six-burner gas stove, and a butler's pantry, making it a chef's dream. Enjoy the tranquility of your private deck, which backs onto one of the community parks. The community amenities are exceptional, including a clubhouse, outdoor pool, tennis courts, and playgrounds, fostering a vibrant neighborhood spirit. Conveniently located directly across from Kentlands, and just down the street from Rio, Downtown Crown, and Quince Orchard Plaza. The property also features an attached garage and driveway parking, ensuring convenience for you and your guests. With its scenic vistas and welcoming atmosphere, this home is not just a place to live, but a place to thrive. Experience the warmth of Orchard Ridge and make this beautiful home your new sanctuary.
Property Features
Property Type: Residential - Townhouse
Cooling: Ceiling Fan(s), Central A/C
Fuel Type: Natural Gas
Garage: 1
Heating: 90% Forced Air
Home Style: Contemporary
Roof Type: Architectural Shingle
Stories: 2.0
Taxes: $6,601
Year Built: 2011
Feature Descriptions
Additional Structures: Above Grade, Below Grade
Appliances: Dishwasher, Dryer - Front Loading, Energy Efficient Appliances, Icemaker, Oven/Range - Gas, Range Hood, Refrigerator, Six Burner Stove, Stainless Steel Appliances, Washer, Water Heater
Community Amenities: Club House, Jog/Walk Path, Pool - Outdoor, Tennis Courts, Tot Lots/Playground, Basketball Courts
Condo/Coop Fee: $551.16/Monthly
Electric: Circuit Breakers
Exterior: Brick, Combination
Exterior: Bump-outs, Sidewalks, Street Lights
Flooring: Ceramic Tile, Hardwood, Partially Carpeted
HOA Fee: $123.00/Monthly
Interior: Attic, Bathroom - Soaking Tub, Bathroom - Stall Shower, Breakfast Area, Built-Ins, Butlers Pantry, Ceiling Fan(s), Combination Kitchen/Living, Family Room Off Kitchen, Floor Plan - Open, Kitchen - Gourmet, Kitchen - Island, Pantry, Primary Bath(s), Recessed Lighting, Sprinkler System, Upgraded Countertops, Walk-in Closet(s), Window Treatments
Lot: Backs - Open Common Area, Cleared, Front Yard, Landscaping, Level, Private, Secluded
Municipality: City of Gaithersburg
Parking Features: Paved Parking, Surface, Unassigned
Parking Notes: 2 Total Parking Spaces
Pet Restrictions: No Pet Restrictions
Sewer: Public Sewer
Special View Info: Courtyard, Scenic Vista, Street
SQFT Above Finished: 2611
SQFT Total Finished: 2611
Structure Type: Interior Row/Townhouse
Total Garage/Parking Spaces: 2
Water: Public
Windows: Double Pane
Local Schools
High School: NORTHWEST
Middle School: LAKELANDS PARK
Elementary School: DIAMOND
School District: MONTGOMERY COUNTY PUBLIC SCHOOLS
Listed By / Shown By
Listed By
Agency Name: Hagan Realty
Agency Phone: 3015401421
Shown By
Agent Name: The Gaines Group
Agent Phone: Cell: (410) 804-9600
Agency Title: Berkshire Hathaway HomeServices Homesale Realty

 First American
Estimate Your Payment
Estimated Payment
$ 1,921.98 per month $1,212.93 Principal & Interest $550.08 Property Tax $158.96 Homeowner's Insurance




 Corporate Office - 215 S Centerville Rd. Lancaster, PA 17603
410 Orchard Ridge Drive | MLS# MDMC2252228
This townhouse located at 410 Orchard Ridge Drive, Gaithersburg, MD 20878 is currently listed for sale with an asking price of $545,000. This property was built in 2011 and has 3 bedrooms and 2 full and 1 partial baths with 2611 sq. ft. Orchard Ridge Drive is located in the ORCHARD RIDGE subdivision within the MONTGOMERY COUNTY PUBLIC SCHOOLS school district. Search ORCHARD RIDGE real estate on www.yermangainesteam.com today.