
BEDS4
BATHS2 full 1 partial
SQUARE FEET1,920
MLS#PAYK2109622
STATUSACTIVE
PROPERTY TYPEResidential - Single Family
SUBDIVISIONDOVER
SCHOOLDOVER AREA
Property Description
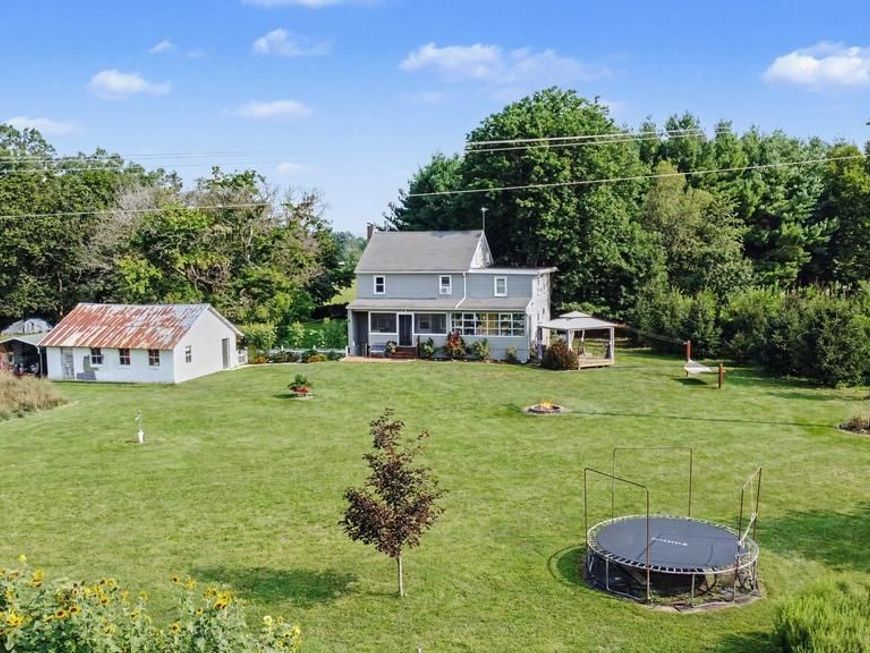
Escape to the quiet countryside! This charming farmhouse sits on a beautiful flat, 4-acre wide-open lot surrounded by trees that leads to total privacy and room to roam. Step inside and you'll find the original stonework lovingly brought to the forefront, gracing the updated kitchen backsplash with island and the walls of both full baths. The whole home has been reinforced and refreshed with all-new electrical throughout, so you can simply move in and enjoy. A newer woodstove keeps the entire house cozy, with electric baseboard as backup. Multiple decks invite you outside to take in the peaceful grounds, while the enclosed porch with outdoor kitchen makes the perfect mudroom and leads straight back to a huge backyard and a massive garden ready for your green thumb. There's a large garage for all your vehicles and tools, and plenty of open space for horses, cows, goats, and every animal you've ever dreamed of. This is the homestead you've been looking for!
Property Features
Property Type: Residential - Single Family
Basement: Yes
Basement: Poured Concrete, Walkout Level
Cooling: None
Fuel Type: Oil
Garage: 1
Heating: Forced Air
Home Style: Colonial, Farmhouse/National Folk
Lot Size: 4.10 Acres
Roof Type: Shingle, Asphalt
Stories: 2.0
Taxes: $4,032
Year Built: 1900
Feature Descriptions
Accessibility: 2+ Access Exits
Additional Structures: Above Grade, Below Grade
Appliances: Refrigerator, Oven - Single
Exterior: Asbestos, Stick Built, Shingle Siding
Exterior: Satellite Dish
Interior: Breakfast Area, Formal/Separate Dining Room
Lot: Level
Lot Dimensions: 4.10 Acre(S)
Municipality: DOVER TWP
Parking Notes: 1 Total Parking Spaces
Sewer: Septic Exists
SQFT Above Finished: 1920
SQFT Total Finished: 1920
Structure Type: Detached
Total Garage/Parking Spaces: 1
Water: Well
Windows: Insulated
Local Schools
High School: DOVER AREA
School District: DOVER AREA
Listed By / Shown By
Listed By
Agency Name: Keller Williams Legacy
Agency Phone: 4436609229
Shown By
Agent Name: The Gaines Group
Agent Phone: Cell: (410) 804-9600
Agency Title: Berkshire Hathaway HomeServices Homesale Realty

 First American
Estimate Your Payment
Estimated Payment
$ 1,569.44 per month $1,090.53 Principal & Interest $336.00 Property Tax $142.92 Homeowner's Insurance




 Corporate Office - 215 S Centerville Rd. Lancaster, PA 17603
4091 Wren Road | MLS# PAYK2109622
This single family home located at 4091 Wren Road, Thomasville, PA 17364 is currently listed for sale with an asking price of $490,000. This property was built in 1900 and has 4 bedrooms and 2 full and 1 partial baths with 1920 sq. ft. Wren Road is located in the DOVER subdivision within the DOVER AREA school district. Search DOVER real estate on www.yermangainesteam.com today.