
BEDS1
BATHS1 full
SQUARE FEET484
MLS#MDWO2040600
STATUSCOMING SOON
PROPERTY TYPEResidential - Condominium
SCHOOLWORCESTER COUNTY PUBLIC SCHOOLS
Property Description
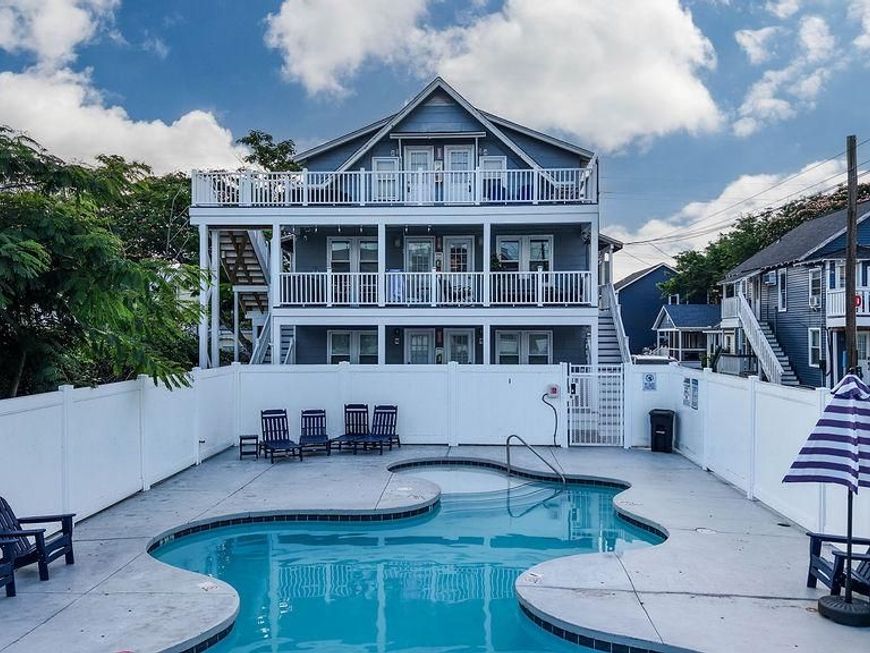
This inviting 1-bed, 1-bath condo sits in a convenient downtown location, offering easy access to West Ocean City shopping and restaurants, the beach, and everything Ocean City has to offer. The interior received major upgrades in 2024, including new flooring, kitchen and cosmetic updates, and furnishings. Additional improvements include new exterior side and back decks, a new hot water heater (2025), and new plumbing in the crawl space (2026). Enjoy the pool or take advantage of the property’s location and great rental potential. Whether you're looking for a beach getaway, investment property, or your own place at the shore, this cozy condo offers an excellent combination of updates, location, and convenience.
Property Features
Property Type: Residential - Condominium
Cooling: Wall Unit
Fuel Type: Electric
Heating: Baseboard - Electric
Home Style: Unit/Flat
Stories: 1.0
Taxes: $2,237
Year Built: 1940
Feature Descriptions
Additional Structures: Above Grade, Below Grade
Appliances: Microwave, Oven/Range - Electric, Refrigerator, Water Heater
Building Name: Parrot Bay
Community Amenities: Pool - Outdoor
Condo/Coop Fee: $1938.00/Quarterly
Exterior: Stick Built
Flooring: Laminated
Interior: Combination Kitchen/Living, Floor Plan - Open
Lot: Cleared
Pet Restrictions: Case by Case Basis
Sewer: Public Sewer
SQFT Above Finished: 484
SQFT Total Finished: 484
Structure Type: Unit/Flat/Apartment
Water: Public
Local Schools
School District: WORCESTER COUNTY PUBLIC SCHOOLS
Listed By / Shown By
Listed By
Agency Name: Coastal Life Realty Group LLC
Agency Phone: 4435527579
Shown By
Agent Name: The Gaines Group
Agent Phone: Cell: (410) 804-9600
Agency Title: Berkshire Hathaway HomeServices Homesale Realty

 First American
Estimate Your Payment
Estimated Payment
$ 803.14 per month $545.26 Principal & Interest $186.42 Property Tax $71.46 Homeowner's Insurance




 Corporate Office - 215 S Centerville Rd. Lancaster, PA 17603
406 Saint Louis Avenue , Unit 21 | MLS# MDWO2040600
This condo located at 406 Saint Louis Avenue , Unit 21, Ocean City, MD 21842 is currently listed for sale with an asking price of $245,000. This property was built in 1940 and has 1 bedrooms and 1 full baths with 484 sq. ft. Saint Louis Avenue , Unit 21 is located within the WORCESTER COUNTY PUBLIC SCHOOLS school district. Search Ocean City real estate on www.yermangainesteam.com today.