
BEDS4
BATHS2 full 1 partial
SQUARE FEET2,273
MLS#PAMC2190054
STATUSACTIVE
PROPERTY TYPEResidential - Single Family
SUBDIVISIONELKINS PARK
SCHOOLCHELTENHAM
Property Description
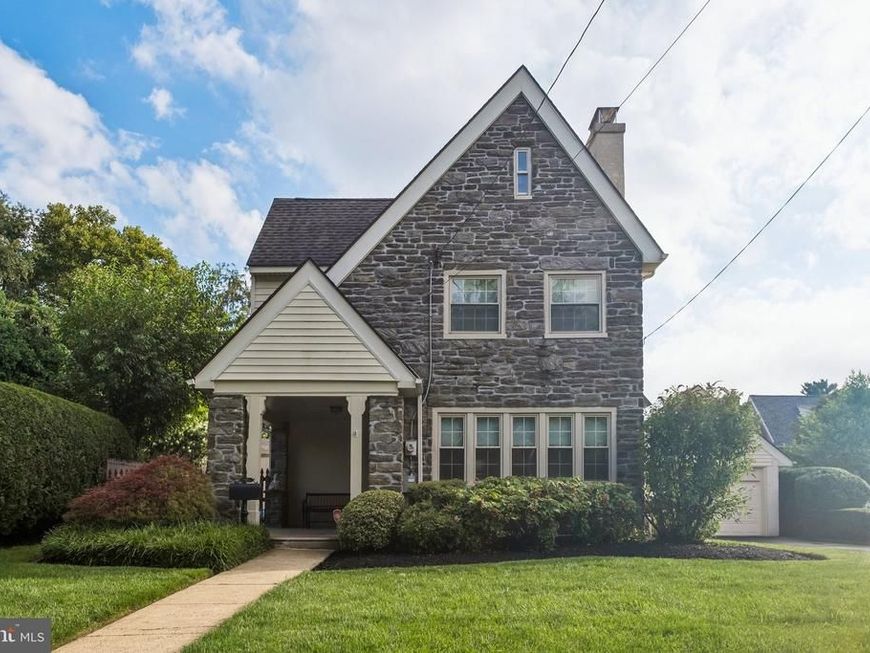
Welcome to 406 N Sterling Road, a charming 4-bedroom, 2.5-bath stone Colonial located on a quiet, tree-lined street in Elkins Park. The home is filled with timeless character, including hardwood floors, curved archways, built-ins, and a spacious living room centered around a stone-surround wood-burning fireplace. The updated eat-in kitchen features stainless-steel appliances, including a gas range, refrigerator, built-in microwave, and dishwasher. A formal dining room and convenient first-floor laundry complete the main level. The upper floors offer generously sized bedrooms, flexible office space, and an oversized walk-up attic providing excellent storage and future-use potential. The unfinished basement offers additional storage, utility, and workspace. Outside, enjoy the fenced yard, rear patio, renovated shed, irrigation system, and detached two-car garage. Additional highlights include dual central air conditioning, natural-gas radiator heat, solar panels, and a backup generator. Conveniently located near shopping, dining, public transportation, parks, and major roadways, this distinctive Elkins Park home combines classic character with valuable modern amenities.
Property Features
Property Type: Residential - Single Family
Basement: Yes
Basement: Unfinished
Cooling: Wall Unit, Central A/C
Fireplaces: 1
Fuel Type: Natural Gas
Garage: 2
Heating: Radiator
Home Style: Colonial, Traditional
Lot Size: 0.18 Acres
Stories: 2.0
Taxes: $11,159
Year Built: 1935
Feature Descriptions
Accessibility: Mobility Improvements
Additional Structures: Above Grade
Appliances: Washer, Refrigerator, Dryer, Dishwasher, Oven/Range - Gas, Built-In Microwave
Exterior: Stone
Exterior: Sidewalks, Street Lights
Fencing: Wood
Fireplace: Stone
Flooring: Wood, Wall to Wall Carpeting
Interior: Kitchen - Eat-In
Lot: Level
Lot Dimensions: 0.18 Acre(S)
Municipality: CHELTENHAM TWP
Parking Notes: 5 Total Parking Spaces
Rooms: Dining Room, Primary Bedroom, Bedroom 2,Bedroom 4,Kitchen, Family Room, Basement, Bedroom 1,Storage Room
Sewer: Public Sewer
SQFT Above Finished: 2273
SQFT Total Finished: 2273
Structure Type: Detached
Total Garage/Parking Spaces: 5
Water: Public
Room Sizes
Primary Bedroom: 19 x 13 Level - Upper 1
Bedroom 1: 12 x 12 Level - Upper 1
Kitchen: 11 x 10 Level - Main
Dining Room: 14 x 12 Level - Main
Family Room: 17 x 9 Level - Main
Local Schools
High School: CHELTENHAM
School District: CHELTENHAM
Listed By / Shown By
Listed By
Agency Name: KW Empower
Agency Phone: 2156273500
Shown By
Agent Name: The Gaines Group
Agent Phone: Cell: (410) 804-9600
Agency Title: Berkshire Hathaway HomeServices Homesale Realty

 First American
Estimate Your Payment
Estimated Payment
$ 2,314.39 per month $1,224.06 Principal & Interest $929.92 Property Tax $160.42 Homeowner's Insurance




 Corporate Office - 215 S Centerville Rd. Lancaster, PA 17603
406 N Sterling Road | MLS# PAMC2190054
This single family home located at 406 N Sterling Road, Elkins Park, PA 19027 is currently listed for sale with an asking price of $550,000. This property was built in 1935 and has 4 bedrooms and 2 full and 1 partial baths with 2273 sq. ft. N Sterling Road is located in the ELKINS PARK subdivision within the CHELTENHAM school district. Search ELKINS PARK real estate on www.yermangainesteam.com today.