
BEDS3
BATHS2 full
SQUARE FEET1,148
MLS#MDCA2030036
STATUSACTIVE
PROPERTY TYPEResidential - Single Family
SCHOOLCALVERT COUNTY PUBLIC SCHOOLS
Property Description
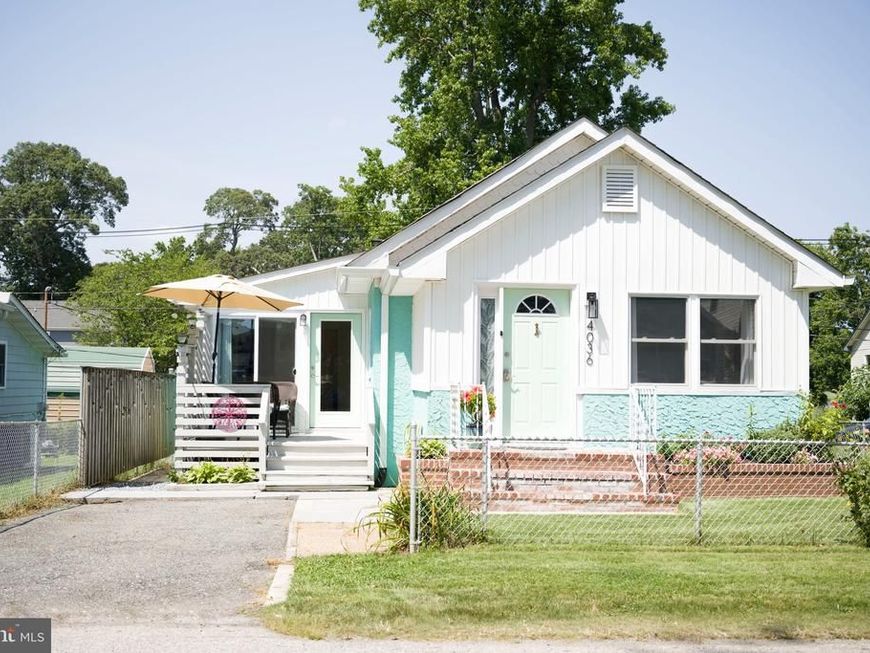
Step right into this charming bay retreat located just 3 blocks from the Chesapeake Bay. Very tastefully renovated. This spacious cottage offers 2 good sized bedrooms and one smaller room perfect for an office/playroom/music room etc. There is a separate dining space and laundry. Enjoy socializing with the community while sitting on the front deck or keep things quiet and private in one of the 2 rear hang out areas, the 4 season room or the cute fire pit and grilling area. This home offers many major upgrades. They are as follows: water heater 2019 siding 2021 blow in insulation in the attic 2021 Hvac 2021 appliances 2022 rebuilt stoop 2024 electrical upgrade and removal of obsolete wiring 2025 sewer connection redone 2022 side door and slider 2021
Property Features
Property Type: Residential - Single Family
Cooling: Central A/C, Ceiling Fan(s)
Fuel Type: Electric
Heating: Central
Home Style: Coastal
Lot Size: 0.09 Acres
Stories: 1.0
Taxes: $3,895
Year Built: 1925
Feature Descriptions
Additional Structures: Above Grade, Below Grade
Exterior: Stucco
Lot Dimensions: 0.09 Acre(S)
Municipality: North Beach
Parking Notes: 1 Total Parking Spaces
Pet Restrictions: No Pet Restrictions
Sewer: Public Sewer
SQFT Above Finished: 1148
SQFT Total Finished: 1148
Structure Type: Detached
Total Garage/Parking Spaces: 1
Water: Public
Local Schools
School District: CALVERT COUNTY PUBLIC SCHOOLS
Listed By / Shown By
Listed By
Agency Name: RE/MAX United Real Estate
Agency Phone: 3017024200
Shown By
Agent Name: The Gaines Group
Agent Phone: Cell: (410) 804-9600
Agency Title: Berkshire Hathaway HomeServices Homesale Realty

 First American
Estimate Your Payment
Estimated Payment
$ 1,457.34 per month $1,001.50 Principal & Interest $324.58 Property Tax $131.25 Homeowner's Insurance




 Corporate Office - 215 S Centerville Rd. Lancaster, PA 17603
4036 9th Street | MLS# MDCA2030036
This single family home located at 4036 9th Street, North Beach, MD 20714 is currently listed for sale with an asking price of $450,000. This property was built in 1925 and has 3 bedrooms and 2 full baths with 1148 sq. ft. 9th Street is located within the CALVERT COUNTY PUBLIC SCHOOLS school district. Search North Beach real estate on www.yermangainesteam.com today.