
BEDS4
BATHS2 full 1 partial
SQUARE FEET1,725
MLS#PABU2128378
STATUSACTIVE
PROPERTY TYPEResidential - Single Family
SUBDIVISIONLINTON HILL FARM
SCHOOLCOUNCIL ROCK
Property Description
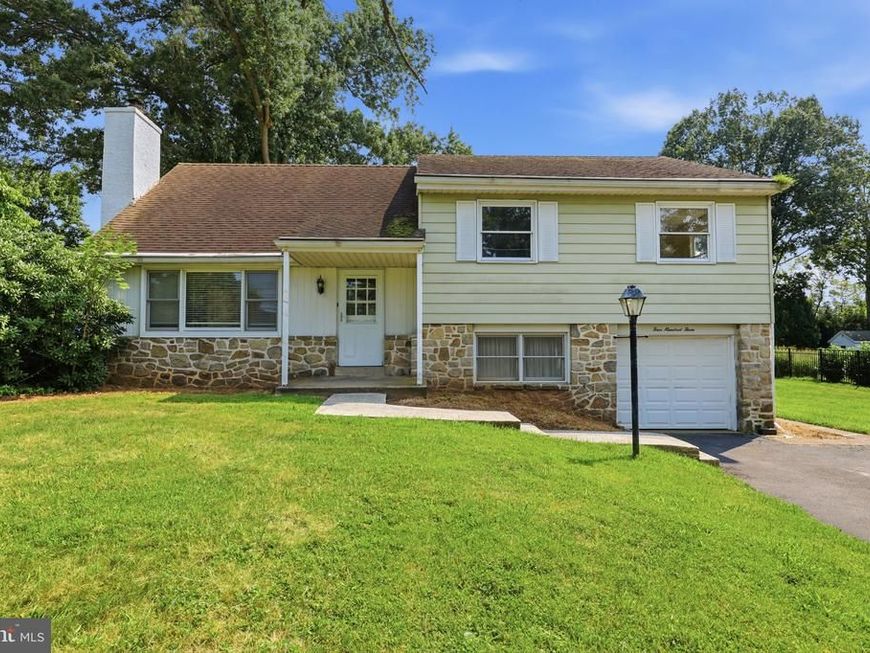
A rare opportunity awaits in Linton Hill Farms on one of Newtown's most coveted streets , just steps from the charm and energy of historic Newtown Borough. Nestled on a beautiful, level .46-acre lot, this nicely maintained 2,400-square-foot multi-level home offers endless possibilities in an unbeatable location. Investor owned and squeaky clean, the home features 4 bedrooms, 2.5 baths, an attached garage, hardwood flooring throughout and gas heating. Whether you're a first-time buyer looking to establish roots in one of Bucks County's most desirable communities, a renovator envisioning an addition or stunning transformation, or a builder searching for the perfect homesite to create a custom dream home, this property delivers exceptional potential. The generous, nearly half-acre lot provides the space and setting to bring your vision to life. Imagine being just a heartbeat from everything Newtown has to offer—award-winning restaurants, boutique shopping, charming cafés, community events, and the Village at Newtown Shopping Center, all while enjoying the privacy of one of the area's most sought-after residential streets on an amazing level lot! Located in the highly acclaimed Council Rock North School District with convenient access to I-295, I-95, Princeton, New York City, and Philadelphia, this is a location that truly offers the best of both lifestyle and convenience. Whether you choose to preserve and enjoy this solidly built home—because they simply don't build them like this anymore, or create something entirely new, opportunities like this are exceptionally rare. A phenomenal Newtown offering with unlimited potential. Don't miss your chance, properties like this don't come along often, and this one won't last! Being sold in 'as is' condition.
Property Features
Property Type: Residential - Single Family
Basement: Yes
Basement: Partial
Cooling: Central A/C
Fireplaces: 1
Fuel Type: Natural Gas
Garage: 1
Heating: 90% Forced Air
Home Style: Colonial, Split Level
Lot Size: 0.47 Acres
Roof Type: Asphalt, Shingle
Stories: 3.0
Taxes: $5,443
Year Built: 1961
Feature Descriptions
Additional Structures: Above Grade, Below Grade
Appliances: Refrigerator, Washer, Dryer, Dishwasher, Microwave
Exterior: Aluminum Siding, Stone
Fireplace: Gas/Propane
Flooring: Wood
Interior: Primary Bath(s), Ceiling Fan(s), Kitchen - Eat-In, Pantry, Bathroom - Stall Shower, Bathroom - Tub Shower, Walk-in Closet(s), Wood Floors
Lot: Front Yard, Rear Yard
Lot Dimensions: 0.47 Acre(S)
Municipality: NEWTOWN TWP
Parking Features: Asphalt Driveway
Parking Notes: 4 Total Parking Spaces
Rooms: Living Room, Dining Room, Primary Bedroom, Bedroom 2,Bedroom 3,Bedroom 4,Kitchen, Family Room
Sewer: Public Sewer
SQFT Above Finished: 1725
SQFT Total Finished: 1725
Structure Type: Detached
Total Garage/Parking Spaces: 4
Utilities: Cable TV
Water: Public
Room Sizes
Primary Bedroom: 16 x 13 Level - Upper 1
Bedroom 2: 16 x 11 Level - Upper 1
Kitchen: 13 x 11 Level - Main
Dining Room: 13 x 11 Level - Main
Living Room: 22 x 13 Level - Main
Family Room: 25 x 12 Level - Lower 1
Bedroom 4: 16 x 13 Level - Upper 3
Bedroom 3: 12 x 9 Level - Upper 1
Local Schools
High School: COUNCIL ROCK HIGH SCHOOL NORTH
Middle School: NEWTOWN JR
Elementary School: GOODNOE
School District: COUNCIL ROCK
Listed By / Shown By
Listed By
Agency Name: RE/MAX Properties
Agency Phone: 2159687400
Shown By
Agent Name: The Gaines Group
Agent Phone: Cell: (410) 804-9600
Agency Title: Berkshire Hathaway HomeServices Homesale Realty

 First American
Estimate Your Payment
Estimated Payment
$ 2,341.26 per month $1,668.95 Principal & Interest $453.58 Property Tax $218.72 Homeowner's Insurance




 Corporate Office - 215 S Centerville Rd. Lancaster, PA 17603
403 Merion Drive | MLS# PABU2128378
This single family home located at 403 Merion Drive, Newtown, PA 18940 is currently listed for sale with an asking price of $749,900. This property was built in 1961 and has 4 bedrooms and 2 full and 1 partial baths with 1725 sq. ft. Merion Drive is located in the LINTON HILL FARM subdivision within the COUNCIL ROCK school district. Search LINTON HILL FARM real estate on www.yermangainesteam.com today.