
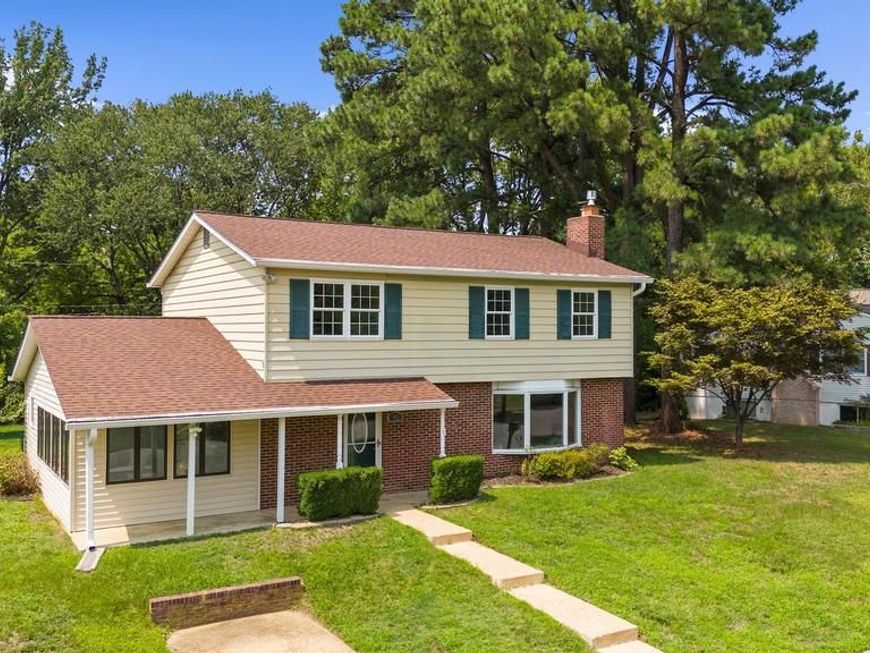
BEDS4
BATHS2 full 1 partial
SQUARE FEET1,880
MLS#MDAA2153664
STATUSACTIVE
PROPERTY TYPEResidential - Single Family
SUBDIVISIONHERITAGE
SCHOOLANNE ARUNDEL COUNTY PUBLIC SCHOOLS
Property Description
Welcome to Heritage, a sought-after Annapolis community where space, comfort, and convenience come together! This beautifully refreshed three-level Colonial offers four bedrooms, multiple living spaces, a huge fully fenced backyard, and an impressive list of recent updates—making it truly move-in ready. Step inside to fresh paint, new carpet and LVP flooring, updated fixtures and hardware, and a bright, welcoming layout designed for everyday living and entertaining. The updated kitchen features freshly painted cabinetry and a brand-new refrigerator and opens to the family room for an easy, connected flow. Formal living and dining rooms provide additional space to gather, while the fully enclosed sunroom with casement windows offers a wonderful spot to relax and enjoy views of the backyard. A convenient half bath and mudroom with laundry hookups complete the main level. Upstairs, you’ll find four generously sized bedrooms. The spacious primary bedroom features two closets, while the second and third bedrooms share a Jack-and-Jill bath with a brand-new shower. An additional full hall bath adds even more flexibility for busy mornings and overnight guests. The lower level expands your living space with a partially finished recreation room featuring new drywall and recessed lighting—ready for movie nights, a game room, home gym, office, or whatever suits your lifestyle. A large storage and utility room includes additional laundry facilities, and a waterproofing system installed in 2023 comes with a lifetime warranty for added peace of mind. Outside, the expansive fully fenced backyard is ready for entertaining, gardening, play, or simply enjoying more room to spread out. A composite deck and storage shed add even more functionality. Additional improvements include replacement windows and a roof replaced within approximately the last 10 years. And then there’s the location! Heritage residents enjoy access to community amenities including a pool, clubhouse, fields, and a footbridge over Spa Creek—all while being conveniently located near the shops, restaurants, waterfront, and unmistakable charm of Downtown Annapolis. With its generous space, extensive updates, fantastic backyard, and Annapolis location, this is a home you’ll want to experience in person. Welcome home!
Property Features
Property Type: Residential - Single Family
Basement: Yes
Fireplaces: 1
Fuel Type: Natural Gas
Heating: Forced Air
Home Style: Colonial
Lot Size: 0.29 Acres
Roof Type: Architectural Shingle
Stories: 3.0
Taxes: $6,379
Year Built: 1968
Feature Descriptions
Additional Structures: Above Grade, Below Grade
Appliances: Washer/Dryer Hookups Only, Dishwasher, Disposal, Dryer, Exhaust Fan, Humidifier, Microwave, Oven/Range - Electric, Refrigerator, Washer
Community Amenities: Pool - Outdoor, Club House
Exterior: Combination, Brick
Exterior: Sidewalks
Fencing: Fully, Chain Link
Fireplace: Mantel(s)
Flooring: Carpet, Luxury Vinyl Plank
Interior: Breakfast Area, Kitchen - Table Space, Other, Dining Area, Crown Moldings, Window Treatments, Floor Plan - Traditional
Lot: Cleared, Landscaping
Lot Dimensions: 0.29 Acre(S)
Municipality: Annapolis
Parking Features: Concrete Driveway
Parking Notes: 1 Total Parking Spaces
Pet Restrictions: No Pet Restrictions
Sewer: Public Sewer
SQFT Above Finished: 1880
SQFT Total Finished: 1880
Structure Type: Detached
Total Garage/Parking Spaces: 1
Utilities: Cable TV
Water: Public
Windows: Double Hung, Replacement
Local Schools
School District: ANNE ARUNDEL COUNTY PUBLIC SCHOOLS
Listed By / Shown By
Listed By
Agency Name: Compass
Agency Phone: 4104297425
Shown By
Agent Name: The Gaines Group
Agent Phone: Cell: (410) 804-9600
Agency Title: Berkshire Hathaway HomeServices Homesale Realty

 First American
Estimate Your Payment
Estimated Payment
$ 2,039.41 per month $1,333.11 Principal & Interest $531.58 Property Tax $174.71 Homeowner's Insurance




 Corporate Office - 215 S Centerville Rd. Lancaster, PA 17603
402 S Cherry Grove Avenue | MLS# MDAA2153664
This single family home located at 402 S Cherry Grove Avenue, Annapolis, MD 21401 is currently listed for sale with an asking price of $599,000. This property was built in 1968 and has 4 bedrooms and 2 full and 1 partial baths with 1880 sq. ft. S Cherry Grove Avenue is located in the HERITAGE subdivision within the ANNE ARUNDEL COUNTY PUBLIC SCHOOLS school district. Search HERITAGE real estate on www.yermangainesteam.com today.