
BEDS3
BATHS2 full
SQUARE FEET1,424
MLS#PAAD2025230
STATUSACTIVE
PROPERTY TYPEResidential - Single Family
SUBDIVISIONCARROLL VALLEY BOROUGH
SCHOOLFAIRFIELD AREA
Property Description
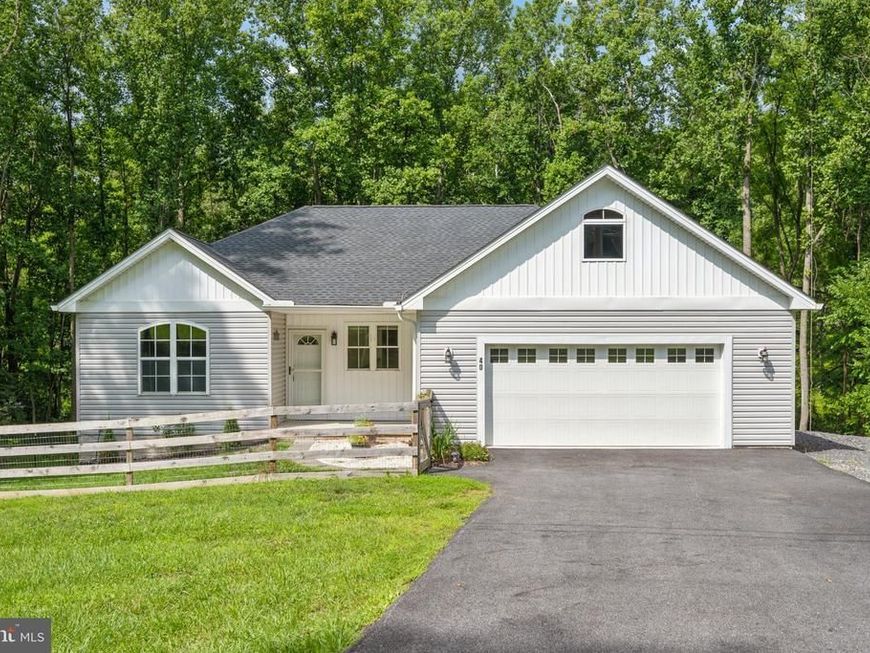
Better than new construction and full of possibilities! This beautifully maintained, 5-year-young rancher is situated on over 1.5 acres, offering plenty of space both inside and out. Step inside to a bright and inviting open floor plan featuring a desirable split-bedroom layout, LVP flooring throughout, and oversized windows that bring in an abundance of natural light. The main level offers 3 bedrooms and 2 full bathrooms, including a spacious primary suite with a private ensuite bath and walk-in closet. Two additional bedrooms and a full bathroom with a walk-in shower are located on the opposite side of the home, providing added privacy. The heart of the home is the upgraded kitchen featuring quartz countertops, stainless steel appliances, a breakfast bar, and plenty of cabinet and counter space. The kitchen opens seamlessly to the living room with a cozy propane fireplace and the dining area, making the space great for everyday living or entertaining. Just off the dining area, step onto the covered balcony and enjoy peaceful views of the rear yard. Need even more room? The second level features an unfinished bonus room ready to be transformed into a home office, playroom, hobby space, or additional living area. The unfinished walkout lower level offers even more potential with an open layout, oversized windows, a rough-in for an additional bathroom, and direct access to the rear yard, allowing you to finish the space exactly how you want it. Outside, enjoy privacy, a fenced-in yard, storage shed, and a 30-amp breaker for camper hookup. With a newer home, plenty of space, and room to make it your own, this property offers so much. Don't miss your opportunity to call this one home!
Property Features
Property Type: Residential - Single Family
Basement: Yes
Basement: Interior Access, Outside Entrance, Rear Entrance, Unfinished, Walkout Level, Windows, Other
Cooling: Central A/C
Fuel Type: Electric
Garage: 1
Heating: Heat Pump(s)
Home Style: Ranch/Rambler
Lot Size: 1.60 Acres
Roof Type: Architectural Shingle
Stories: 2.5
Taxes: $5,858
Year Built: 2021
Feature Descriptions
Additional Structures: Above Grade, Below Grade
Appliances: Built-In Microwave, Dishwasher, Dryer, Exhaust Fan, Oven/Range - Electric, Refrigerator, Stainless Steel Appliances, Washer, Water Heater
Exterior: Vinyl Siding
Fencing: Wire, Other
Flooring: Luxury Vinyl Plank
Interior: Attic, Bathroom - Walk-In Shower, Bathroom - Tub Shower, Ceiling Fan(s), Combination Dining/Living, Entry Level Bedroom, Family Room Off Kitchen, Floor Plan - Open, Primary Bath(s), Upgraded Countertops, Walk-in Closet(s), Other
Lot: Backs to Trees, Partly Wooded, Private
Lot Dimensions: 1.60 Acre(S)
Municipality: CARROLL VALLEY BORO
Parking Notes: 1 Total Parking Spaces
Rooms: Primary Bedroom, Bedroom 2,Kitchen, Family Room, Bedroom 1,Laundry, Other, Bathroom 1,Primary Bathroom
Special View Info: Trees/Woods
SQFT Above Finished: 1424
SQFT Total Finished: 1424
Structure Type: Detached
Total Garage/Parking Spaces: 1
Water: Well
Wooded: Yes
Local Schools
School District: FAIRFIELD AREA
Listed By / Shown By
Listed By
Agency Name: J&B Real Estate
Agency Phone: 3012713487
Shown By
Agent Name: The Gaines Group
Agent Phone: Cell: (410) 804-9600
Agency Title: Berkshire Hathaway HomeServices Homesale Realty

 First American
Estimate Your Payment
Estimated Payment
$ 1,517.72 per month $910.26 Principal & Interest $488.17 Property Tax $119.29 Homeowner's Insurance




 Corporate Office - 215 S Centerville Rd. Lancaster, PA 17603
40 Shirley Trail | MLS# PAAD2025230
This single family home located at 40 Shirley Trail, Fairfield, PA 17320 is currently listed for sale with an asking price of $409,000. This property was built in 2021 and has 3 bedrooms and 2 full baths with 1424 sq. ft. Shirley Trail is located in the CARROLL VALLEY BOROUGH subdivision within the FAIRFIELD AREA school district. Search CARROLL VALLEY BOROUGH real estate on www.yermangainesteam.com today.