
BEDS4
BATHS2 full
SQUARE FEET1,844
MLS#PADE2121740
STATUSACTIVE
PROPERTY TYPERental - Single Family
SUBDIVISIONGREEN RIDGE
SCHOOLPENN-DELCO
Property Description
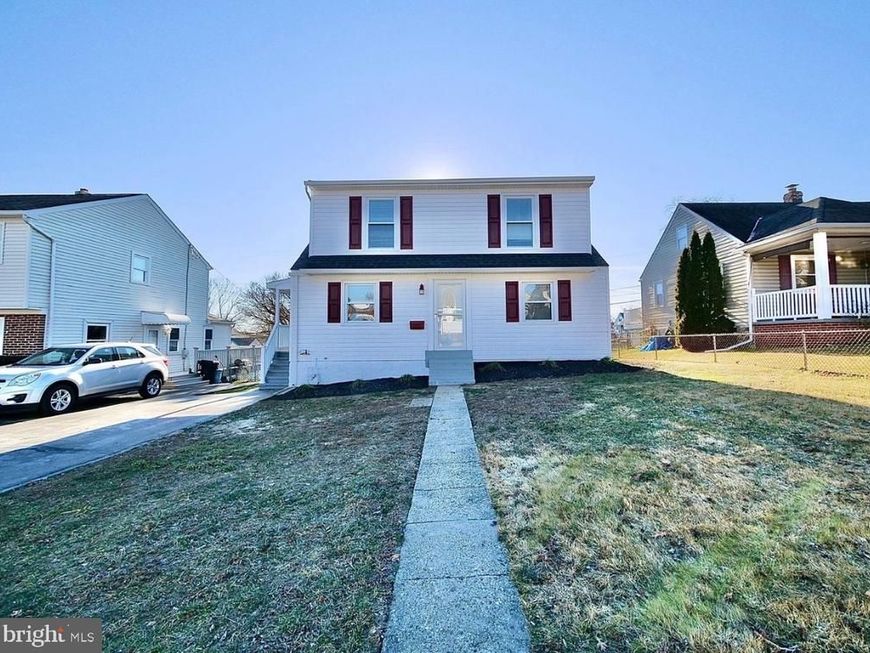
Welcome to this spacious, expanded Cape Cod home featuring modern upgrades from top to bottom. The open interior boasts new flooring, fresh paint, updated windows, and recessed lighting. At the heart of the home is a remodeled kitchen complete with granite countertops, sleek white shaker cabinets, gas cooking with GE & LG appliances, a skylight, and a cozy dining nook. The main floor includes a comfortable living room, primary bedroom, full bath, and a versatile bonus room. Step outside onto the expansive Trex deck leading down to a fully fenced backyard with a storage shed. Upstairs, the brand-new second-story expansion offers three bedrooms—each with custom ductless mini-split heating and cooling—a full bathroom with a walk-in shower, and walk-in attic storage. A partially finished carpeted basement adds flexible recreation space, laundry, and extra storage. Complete with a private 2+ car driveway and appliances included for tenant use, this move-in-ready rental won't last long—schedule your tour today!
Property Features
Property Type: Rental - Single Family
Basement: Yes
Basement: Full
Cooling: Central A/C
Fuel Type: Natural Gas
Heating: Forced Air
Home Style: Cape Cod
Lot Size: 0.12 Acres
Stories: 2.0
Year Built: 1940
Feature Descriptions
Accessibility: Level Entry - Main
Additional Structures: Above Grade, Below Grade
Appliances: Built-In Microwave, Oven/Range - Gas, Stainless Steel Appliances
Exterior: Vinyl Siding, Aluminum Siding
Lot Dimensions: 0.12 Acre(S)
Municipality: ASTON TWP
Pet Restrictions: Case by Case Basis
Rooms: Living Room, Bedroom 2,Bedroom 3,Kitchen, Basement, Bedroom 1,Bonus Room, Full Bath
Sewer: Public Sewer
SQFT Above Finished: 1844
SQFT Total Finished: 1844
Structure Type: Detached
Water: Public
Room Sizes
Basement: 20 x 16 Level - Lower 1
Bedroom 1: 11 x 9 Level - Upper 1
Bedroom 2: 12 x 9 Level - Upper 1
Bedroom 3: 15 x 9 Level - Upper 1
Bedroom 1: 12 x 12 Level - Main
Bonus Room: 9 x 9 Level - Main
Full Bath: 9 x 7 Level - Main
Living Room: 16 x 12 Level - Main
Kitchen: 14 x 11 Level - Main
Local Schools
School District: PENN-DELCO
Listed By / Shown By
Listed By
Agency Name: Core Property Management Realty
Agency Phone: 6104964050
Shown By
Agent Name: The Gaines Group
Agent Phone: Cell: (410) 804-9600
Agency Title: Berkshire Hathaway HomeServices Homesale Realty

 First American




 Corporate Office - 215 S Centerville Rd. Lancaster, PA 17603
40 Neeld Lane | MLS# PADE2121740
This property located at 40 Neeld Lane, Aston, PA 19014 is currently listed for rent with an asking price of $3,000 / Monthly. Neeld Lane is located within the PENN-DELCO school district. Search Aston real estate on www.yermangainesteam.com today.