
BEDS4
BATHS2 full
SQUARE FEET1,466
MLS#MDFR2087974
STATUSACTIVE
PROPERTY TYPEResidential - Single Family
SCHOOLFREDERICK COUNTY PUBLIC SCHOOLS
Property Description
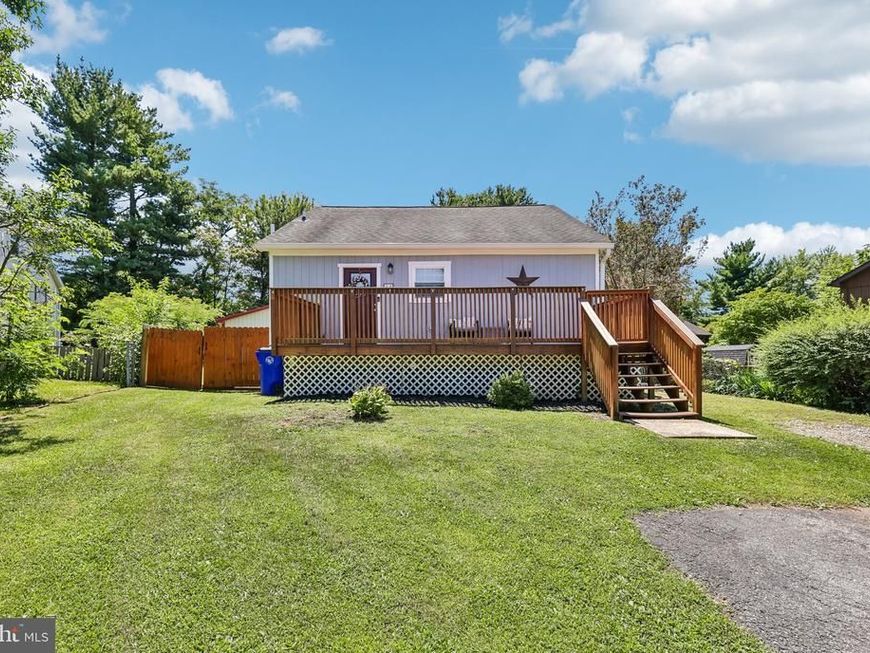
Welcome to a home that offers more space and versatility than meets the eye! The bright main living area features generous windows, easy-flow living and dining spaces, and durable wood-look flooring. The kitchen offers abundant cabinetry, stainless steel appliances, ample counter space, and a dedicated beverage/coffee station. Enjoy main-level living as you will find the primary bedroom and a full bathroom on the entry level. The lower level expands the possibilities with additional bedrooms, a full bath, laundry area, and a pellet stove that adds warmth and character. Upstairs, a spacious bonus area stands out with hardwood flooring, exposed beams, and a dramatic wood-clad ceiling—ideal for a studio, recreation room, hobby space, home office, or the fourth bedroom. If accessibility is an issue, we have you covered with an elevator that conveniently takes you from the main level to the lower level with ease. Outside, enjoy a large yard surrounded by mature greenery, multiple decks for relaxing or entertaining, and plenty of open lawn. A major highlight is the substantial detached two-bay garage/outbuilding with electricity & water, complete with a covered porch and excellent potential for vehicles, workshop space, hobbies, or additional storage. Recent updates include new siding & decking, a new water heater, and more! A property packed with flexible spaces inside and out—come explore the possibilities!
Property Features
Property Type: Residential - Single Family
Basement: Yes
Basement: Connecting Stairway, Fully Finished, Interior Access
Cooling: Heat Pump(s)
Fireplaces: 1
Fuel Type: Electric
Garage: 2
Heating: Heat Pump(s)
Home Style: Split Foyer
Lot Size: 0.22 Acres
Stories: 3.0
Taxes: $4,137
Year Built: 1985
Feature Descriptions
Accessibility: Elevator
Additional Structures: Above Grade, Below Grade
Appliances: Dishwasher, Dryer, Microwave, Oven/Range - Electric, Refrigerator, Stove, Washer
Exterior: Frame
Interior: Crown Moldings, Elevator, Floor Plan - Open, Walk-in Closet(s)
Lot Dimensions: 0.22 Acre(S)
Municipality: Thurmont
Parking Notes: 2 Total Parking Spaces
Rooms: Living Room, Dining Room, Primary Bedroom, Bedroom 2,Bedroom 3,Bedroom 4,Bathroom 2,Primary Bathroom
Sewer: Public Sewer
SQFT Above Finished: 816
SQFT Below Finished: 650
SQFT Total Finished: 1466
Structure Type: Detached
Total Garage/Parking Spaces: 2
Water: Public
Local Schools
High School: CATOCTIN
Middle School: THURMONT
Elementary School: THURMONT
School District: FREDERICK COUNTY PUBLIC SCHOOLS
Listed By / Shown By
Listed By
Agency Name: Keller Williams Realty Centre
Agency Phone: 2403096000
Shown By
Agent Name: The Gaines Group
Agent Phone: Cell: (410) 804-9600
Agency Title: Berkshire Hathaway HomeServices Homesale Realty

 First American
Estimate Your Payment
Estimated Payment
$ 1,288.46 per month $834.36 Principal & Interest $344.75 Property Tax $109.35 Homeowner's Insurance




 Corporate Office - 215 S Centerville Rd. Lancaster, PA 17603
4 Sunny Court | MLS# MDFR2087974
This single family home located at 4 Sunny Court, Thurmont, MD 21788 is currently listed for sale with an asking price of $374,900. This property was built in 1985 and has 4 bedrooms and 2 full baths with 1466 sq. ft. Sunny Court is located within the FREDERICK COUNTY PUBLIC SCHOOLS school district. Search Thurmont real estate on www.yermangainesteam.com today.