
BEDS4
BATHS2 full 1 partial
SQUARE FEET3,053
MLS#PACB2057526
STATUSACTIVE
PROPERTY TYPEResidential - Single Family
SUBDIVISIONCUMBERLAND RANGE ESTATES
SCHOOLCUMBERLAND VALLEY
Property Description
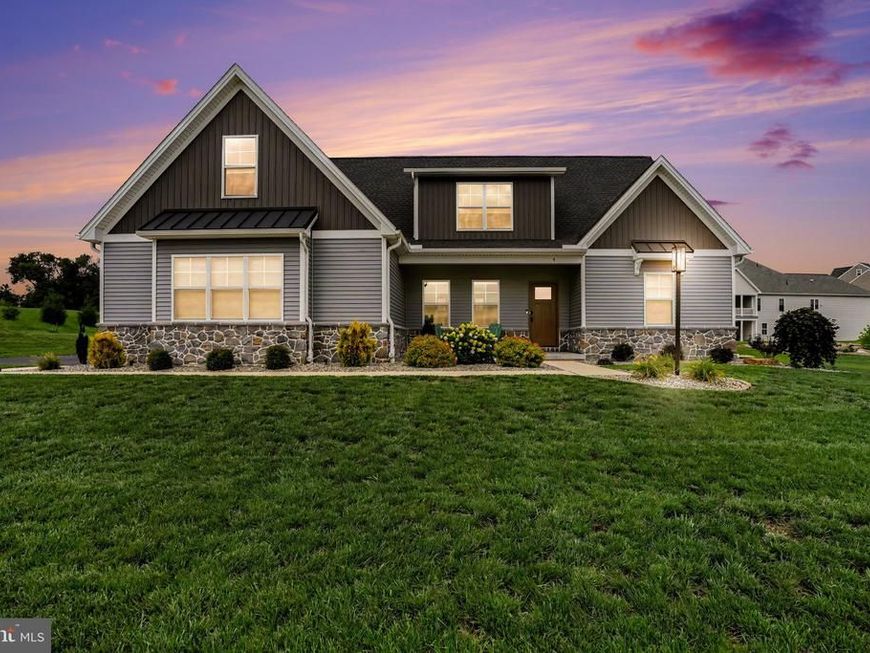
Welcome to 4 Suebecca Drive, where beautiful views, quality craftsmanship, and a thoughtfully designed floor plan come together in Cumberland Range Estates. This Craftsman-style home by Hutch Homes Inc. offers the space and finishes today's buyers are looking for, all in a setting that provides a peaceful, rural feel without sacrificing everyday convenience. Step inside to an impressive open-concept main living area, where vaulted ceilings create a bright and spacious great room that flows seamlessly into the upgraded eat-in kitchen. A large center island provides plenty of room for gathering, meal prep, and casual dining, while the walk-in pantry adds the storage and functionality every kitchen needs. Whether you're entertaining or enjoying a quiet night at home, this space was designed to bring everyone together. One of the home's standout features is the first-floor primary suite, complete with a walk-in closet and convenient access to the main-level laundry, making true first-floor living possible. A dedicated office provides the perfect space for working from home, studying, or managing everyday life, while a mudroom and powder room add even more functionality to the main level. Upstairs, you'll find three generously sized bedrooms and a full bathroom, providing plenty of additional space for family, guests, hobbies, or whatever fits your needs. An oversized two-car garage offers additional room for vehicles, storage, and more. Outside, enjoy the scenery and open feel that make Cumberland Range Estates such an appealing place to call home. Located just off the Wertzville Road corridor, you'll enjoy the tranquility of a more rural setting while remaining convenient to Carlisle and Mechanicsburg, shopping, dining, recreation, and major commuter routes. With four bedrooms, a first-floor primary suite, impressive living spaces, quality construction, and beautiful surroundings, 4 Suebecca Drive offers the opportunity to enjoy the best of both comfort and location.
Property Features
Property Type: Residential - Single Family
Basement: Yes
Basement: Unfinished
Cooling: Central A/C, Heat Pump(s)
Fireplaces: 1
Fuel Type: Propane - Leased
Garage: 2
Heating: Forced Air, Heat Pump(s)
Home Style: Craftsman
Lot Size: 0.48 Acres
Roof Type: Shingle, Shake, Metal
Stories: 2.0
Taxes: $7,952
Year Built: 2024
Feature Descriptions
Accessibility: 2+ Access Exits
Additional Structures: Above Grade, Below Grade
Appliances: Oven/Range - Gas
Electric: 200+ Amp Service
Exterior: Stick Built, Stone, Vinyl Siding
Flooring: Carpet, Luxury Vinyl Plank, Luxury Vinyl Tile
HOA Fee: $125.00/Annually
Interior: Carpet, Dining Area, Kitchen - Island, Pantry, Walk-in Closet(s), Entry Level Bedroom, Primary Bath(s)
Lot: Level
Lot Dimensions: 0.48 Acre(S)
Municipality: MIDDLESEX TWP
Parking Features: Paved Driveway
Parking Notes: 2 Total Parking Spaces
Rooms: Living Room, Dining Room, Primary Bedroom, Bedroom 2,Bedroom 4,Kitchen, Basement, Foyer, Laundry, Office, Storage Room, Bathroom 3,Full Bath, Half Bath
Sewer: Public Sewer
SQFT Above Finished: 3053
SQFT Total Finished: 3053
Structure Type: Detached
Total Garage/Parking Spaces: 2
Water: Public
Room Sizes
Foyer: 5 x 10 Level - Main
Office: 12 x 10 Level - Main
Living Room: 19 x 22 Level - Main
Dining Room: 15 x 11 Level - Main
Kitchen: 15 x 9 Level - Main
Laundry: 5 x 7 Level - Main
Primary Bedroom: 13 x 16 Level - Main
Full Bath: 9 x 14 Level - Main
Half Bath: 6 x 5 Level - Main
Bedroom 2: 13 x 12 Level - Upper 1
Full Bath: 8 x 9 Level - Upper 1
Bathroom 3: 10 x 20 Level - Upper 1
Bedroom 4: 13 x 11 Level - Upper 1
Basement: 54 x 21 Level - Lower 1
Storage Room: 32 x 16 Level - Lower 1
Local Schools
High School: CUMBERLAND VALLEY
Middle School: EAGLE VIEW
Elementary School: MIDDLESEX
School District: CUMBERLAND VALLEY
Listed By / Shown By
Listed By
Agency Name: Keller Williams of Central PA
Agency Phone: 7177614300
Shown By
Agent Name: The Gaines Group
Agent Phone: Cell: (410) 804-9600
Agency Title: Berkshire Hathaway HomeServices Homesale Realty

 First American
Estimate Your Payment
Estimated Payment
$ 2,386.97 per month $1,524.51 Principal & Interest $662.67 Property Tax $199.79 Homeowner's Insurance




 Corporate Office - 215 S Centerville Rd. Lancaster, PA 17603
4 Suebecca Drive | MLS# PACB2057526
This single family home located at 4 Suebecca Drive, Carlisle, PA 17013 is currently listed for sale with an asking price of $685,000. This property was built in 2024 and has 4 bedrooms and 2 full and 1 partial baths with 3053 sq. ft. Suebecca Drive is located in the CUMBERLAND RANGE ESTATES subdivision within the CUMBERLAND VALLEY school district. Search CUMBERLAND RANGE ESTATES real estate on www.yermangainesteam.com today.