
BEDS5
BATHS3 full
SQUARE FEET2,927
MLS#MDBC2160316
STATUSACTIVE
PROPERTY TYPEResidential - Single Family
SUBDIVISIONHUNT RIDGE
SCHOOLBALTIMORE COUNTY PUBLIC SCHOOLS
Property Description
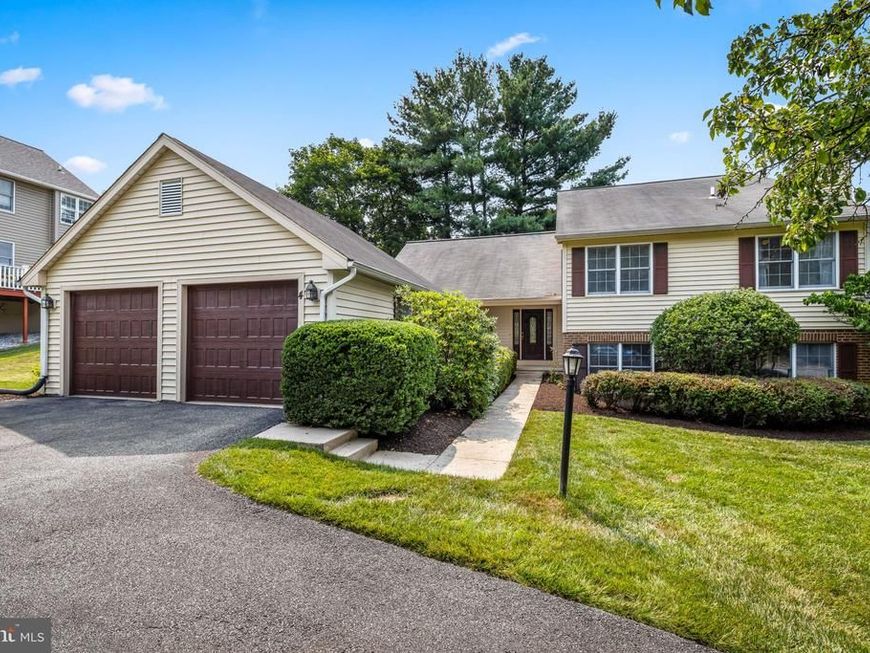
New carpet! New hardwood floors installed! Fresh paint! Current photos show the OLD CARPET. New photos coming on August 17th. Wonderful court location in one of Timonium's favorite neighborhoods. 4 Huntress Court has been lovingly updated and improved by the original owners and offers five bedrooms and three full baths. and the bathrooms have been renovated. This is the largest split level model offered in Hunt Ridge, with a foyer, living room, dining room, kitchen, and breakfast room on the main level and almost 3000 square feet. Upstairs find four large bedrooms, including a primary suite, and two full renovated bathrooms. The lower level boasts a huge family room with brick fireplace wall, one more bedroom and another full bath. Laundry and storage complete the lower level. The laundry room has a walk-out entry door to the yard. The huge deck off the living room is freshly power washed, as is the lovely patio. The yard extends toward the driveway to the north of the yard and encompasses most of the grassy area there. Don't miss the over-sized two-car garage. You will love the cul-de-sac location where you can set up a basketball hoop or play baseball in the street. This super convenient location makes for a quick trip downtown to the ball games or to Hunt Valley for shops and restaurants. Every grocery store imaginable is within five miles.
Property Features
Property Type: Residential - Single Family
Basement: Yes
Basement: Daylight, Full, Connecting Stairway
Cooling: Central A/C
Fireplaces: 1
Fuel Type: Natural Gas
Garage: 2
Heating: Forced Air
Home Style: Colonial
Lot Size: 0.26 Acres
Roof Type: Architectural Shingle
Stories: 3.0
Taxes: $5,593
Year Built: 1981
Feature Descriptions
Additional Structures: Above Grade, Below Grade
Appliances: Built-In Microwave, Dishwasher, Oven/Range - Electric, Refrigerator, Water Heater, Extra Refrigerator/Freezer
Electric: 220 Volts, 200+ Amp Service
Exterior: Aluminum Siding
Exterior: Extensive Hardscape
Fencing: Partially
Fireplace: Mantel(s), Brick
Flooring: Wall to Wall Carpeting, Ceramic Tile
Interior: Bathroom - Stall Shower, Bathroom - Tub Shower, Carpet, Floor Plan - Open, Formal/Separate Dining Room, Kitchen - Eat-In, Kitchen - Table Space, Primary Bath(s), Upgraded Countertops, Window Treatments, Other
Lot: Cul-de-sac, Landscaping
Lot Dimensions: 0.26 Acre(S)
Parking Features: Asphalt Driveway
Parking Notes: 6 Total Parking Spaces
Rooms: Living Room, Dining Room, Primary Bedroom, Bedroom 2,Bedroom 3,Bedroom 4,Bedroom 5,Kitchen, Family Room, Foyer, Breakfast Room, Laundry, Primary Bathroom, Full Bath
Sewer: Public Sewer
SQFT Above Finished: 2927
SQFT Total Finished: 2927
Structure Type: Detached
Total Garage/Parking Spaces: 6
Utilities: Under Ground
Water: Public
Windows: Double Pane, Energy Efficient, Insulated, Replacement, Screens
Local Schools
High School: DULANEY
Middle School: RIDGELY
Elementary School: PINEWOOD
School District: BALTIMORE COUNTY PUBLIC SCHOOLS
Listed By / Shown By
Listed By
Agency Name: Monument Sotheby's International Realty
Agency Phone: 4439063840
Shown By
Agent Name: The Gaines Group
Agent Phone: Cell: (410) 804-9600
Agency Title: Berkshire Hathaway HomeServices Homesale Realty

 First American
Estimate Your Payment
Estimated Payment
$ 2,039.35 per month $1,390.98 Principal & Interest $466.08 Property Tax $182.29 Homeowner's Insurance




 Corporate Office - 215 S Centerville Rd. Lancaster, PA 17603
4 Huntress Court | MLS# MDBC2160316
This single family home located at 4 Huntress Court, Lutherville Timonium, MD 21093 is currently listed for sale with an asking price of $625,000. This property was built in 1981 and has 5 bedrooms and 3 full baths with 2927 sq. ft. Huntress Court is located in the HUNT RIDGE subdivision within the BALTIMORE COUNTY PUBLIC SCHOOLS school district. Search HUNT RIDGE real estate on www.yermangainesteam.com today.