
BEDS4
BATHS2 full 1 partial
SQUARE FEET1,863
MLS#PAMC2191350
STATUSACTIVE
PROPERTY TYPEResidential - Single Family
SCHOOLSPRING-FORD AREA
Property Description
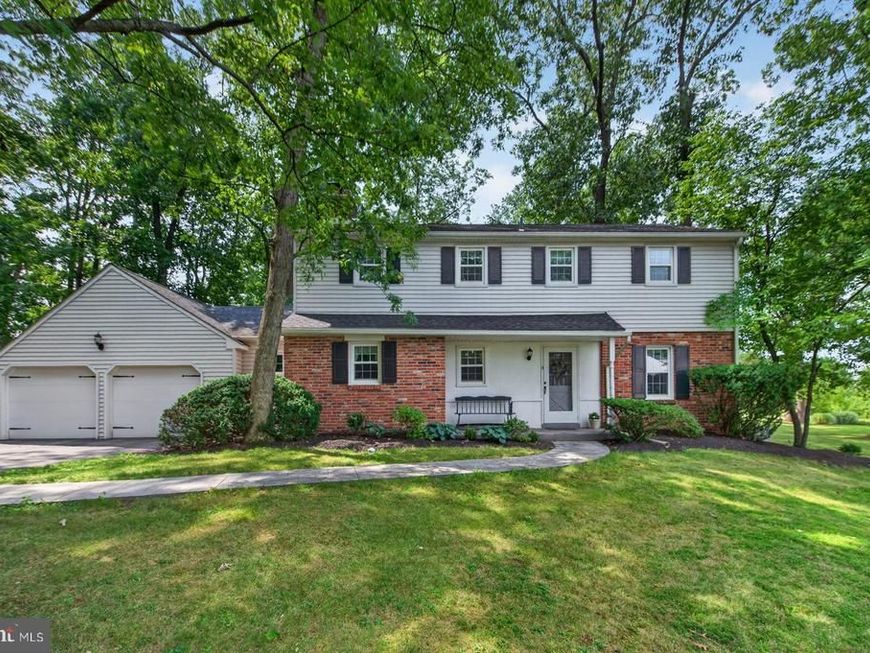
Welcome to 399 Woodlyn Dr. a well-maintained 4 bedroom colonial in the sought-after Spring Ford School District. This inviting home offers comfortable living spaces and thoughtful updates, blending classic charm with modern conveniences. A finished basement, first floor laundry, sunroom looking out onto a shaded one acre lot are just a few of the extras included in this home that is tucked away for privacy but close to everywhere you need to be. Driving by will only make you want to visit and if you visit, you will want to call this home!
Property Features
Property Type: Residential - Single Family
Basement: Yes
Basement: Full, Partially Finished
Cooling: Central A/C, Wall Unit
Fireplaces: 1
Fuel Type: Oil
Garage: 2
Heating: Central
Home Style: Colonial
Lot Size: 1.07 Acres
Roof Type: Shingle
Stories: 2.0
Taxes: $7,388
Year Built: 1965
Feature Descriptions
Additional Structures: Above Grade, Below Grade
Exterior: Block
Lot Dimensions: 1.07 Acre(S)
Municipality: UPPER PROVIDENCE TWP
Parking Notes: 2 Total Parking Spaces
Rooms: Living Room, Dining Room, Primary Bedroom, Bedroom 2,Bedroom 3,Bedroom 4,Kitchen, Family Room, Foyer, Sun/Florida Room, Laundry, Primary Bathroom, Full Bath, Half Bath
Sewer: Public Sewer
SQFT Above Finished: 1863
SQFT Total Finished: 1863
Structure Type: Detached
Total Garage/Parking Spaces: 2
Water: Well
Room Sizes
Kitchen: 12 x 8 Level - Main
Family Room: 15 x 12 Level - Main
Foyer: 7 x 5 Level - Main
Living Room: 22 x 12 Level - Main
Dining Room: 14 x 11 Level - Main
Sun/Florida Room: 21 x 15 Level - Main
Laundry: 6 x 4 Level - Main
Half Bath: 4 x 4 Level - Main
Primary Bedroom: 13 x 12 Level - Upper 1
Primary Bathroom: 5 x 5 Level - Upper 1
Bedroom 2: 12 x 8 Level - Upper 1
Bedroom 3: 11 x 9 Level - Upper 1
Bedroom 4: 11 x 9 Level - Upper 1
Full Bath: 7 x 4 Level - Upper 1
Foyer: 6 x 6 Level - Upper 1
Local Schools
School District: SPRING-FORD AREA
Listed By / Shown By
Listed By
Agency Name: Realty One Group Restore - Collegeville
Agency Phone: 4849028880
Shown By
Agent Name: The Gaines Group
Agent Phone: Cell: (410) 804-9600
Agency Title: Berkshire Hathaway HomeServices Homesale Realty

 First American
Estimate Your Payment
Estimated Payment
$ 2,098.32 per month $1,310.86 Principal & Interest $615.67 Property Tax $171.79 Homeowner's Insurance




 Corporate Office - 215 S Centerville Rd. Lancaster, PA 17603
399 Woodlyn Drive | MLS# PAMC2191350
This single family home located at 399 Woodlyn Drive, Collegeville, PA 19426 is currently listed for sale with an asking price of $589,000. This property was built in 1965 and has 4 bedrooms and 2 full and 1 partial baths with 1863 sq. ft. Woodlyn Drive is located within the SPRING-FORD AREA school district. Search Collegeville real estate on www.yermangainesteam.com today.