
BEDS2
BATHS1 full
SQUARE FEET1,248
MLS#MDCC2022746
STATUSCOMING SOON
PROPERTY TYPEResidential - Single Family
SCHOOLCECIL COUNTY PUBLIC SCHOOLS
Property Description
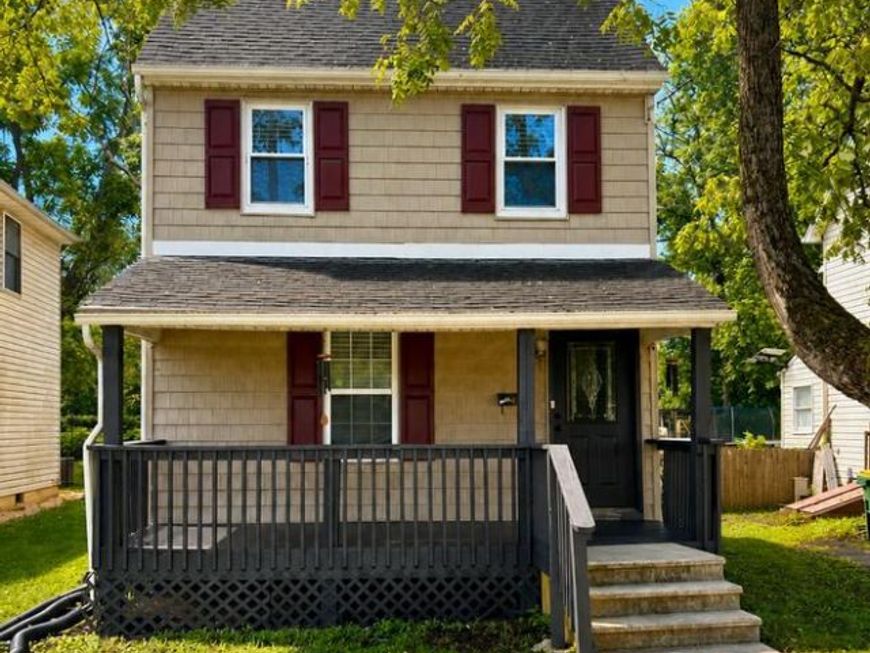
**Professional photos to be uploaded on Friday!*** Charming, refreshed, and ready to welcome its next owner! This inviting detached home on W Main Street offers the character of an established Elkton property along with fresh updates that make it feel bright and welcoming from the moment you arrive. The exterior has been given a fresh new look with a newly painted front porch, front door, and shutters, creating wonderful curb appeal. Step inside to a freshly painted interior with new carpet and LVP flooring, providing a clean, neutral backdrop that's ready for you to make your own. The home offers comfortable living and dining spaces, two bedrooms, and additional flexible space that could be perfect for an additional bedroom, home office, dressing area, hobby room, or cozy retreat. Outside, enjoy a fenced rear yard with room for gardening, entertaining, pets, or simply relaxing outdoors. The classic front porch is the perfect spot for your morning coffee or to unwind at the end of the day. Located close to the heart of downtown Elkton and route 40, you'll enjoy convenient access to local restaurants, shopping, everyday amenities, major commuter routes, and the Delaware state line. With its combination of classic charm, generous living space, fresh cosmetic updates, and convenient location on a private dead end street, 391 W Main Street is a wonderful opportunity to make home-ownership your own. Come take a look—you may just find the one you've been waiting for!
Property Features
Property Type: Residential - Single Family
Fuel Type: Natural Gas
Heating: Forced Air
Home Style: Colonial
Lot Size: 0.13 Acres
Roof Type: Architectural Shingle
Stories: 3.0
Taxes: $2,573
Year Built: 1915
Feature Descriptions
Additional Structures: Above Grade, Below Grade
Appliances: Dryer, Washer, Dishwasher, Stove, Refrigerator
Exterior: Vinyl Siding
Flooring: Carpet, Luxury Vinyl Plank
Lot Dimensions: 0.13 Acre(S)
Municipality: Elkton
Rooms: Living Room, Primary Bedroom, Bedroom 2,Kitchen, Laundry, Bathroom 1,Bonus Room
Sewer: Public Sewer
SQFT Above Finished: 1248
SQFT Total Finished: 1248
Structure Type: Detached
Water: Public
Room Sizes
Kitchen: 17 x 13 Level - Main
Living Room: 17 x 13 Level - Main
Bedroom 2: 13 x 12 Level - Upper 1
Primary Bedroom: 17 x 10 Level - Upper 1
Bonus Room: 16 x 10 Level - Upper 2
Laundry: 10 x 8 Level - Main
Local Schools
School District: CECIL COUNTY PUBLIC SCHOOLS
Listed By / Shown By
Listed By
Agency Name: ExecuHome Realty
Agency Phone: 4436323000
Shown By
Agent Name: The Gaines Group
Agent Phone: Cell: (410) 804-9600
Agency Title: Berkshire Hathaway HomeServices Homesale Realty

 First American
Estimate Your Payment
Estimated Payment
$ 818.30 per month $533.91 Principal & Interest $214.42 Property Tax $69.97 Homeowner's Insurance




 Corporate Office - 215 S Centerville Rd. Lancaster, PA 17603
391 W Main Street | MLS# MDCC2022746
This single family home located at 391 W Main Street, Elkton, MD 21921 is currently listed for sale with an asking price of $239,900. This property was built in 1915 and has 2 bedrooms and 1 full baths with 1248 sq. ft. W Main Street is located within the CECIL COUNTY PUBLIC SCHOOLS school district. Search Elkton real estate on www.yermangainesteam.com today.